Whole Home Remodeling VS Room By Room, What Works Best?
- Date: November 16, 2026
- Author: Steve Christie, Owner
If several rooms in your home feel dated at the same time, a whole-home remodel under one plan usually saves more than going room by room. Design, structural and systems work, and permits get handled once instead of over and over, and we lock in pricing during design. For scale, our kitchen remodels alone typically run $75K to $200K, while whole-home remodels across Northern Denver and the Front Range typically span $100,000 to $500,000+. Room by room still makes sense for some homes, and we’ll walk you through when.
Why updating one room at a time can end up costing you more
Here’s what tends to happen. You finally redo the kitchen, and it’s beautiful. Then you walk into the hallway, and the floors look tired. The bathroom down the hall suddenly feels like it belongs to another decade. One new room has a way of making the rest of the house look older.
Finishes bought years apart rarely match. Flooring lines get discontinued, trim profiles change, hardware finishes go in and out of style, and paint colors shift. Fixing the mismatch later often means redoing work you already paid for. Room-by-room projects also tend to redo the same transitions twice, like flooring that has to meet a new room or trim that no longer lines up.
This hits close to home in Broomfield. Master-planned communities such as Anthem and Broadlands were built in the 2000s, and their builder finishes are all reaching the 20-year mark at once. When everything ages together, updating one room at a time leaves you chasing the rest of the house for years.
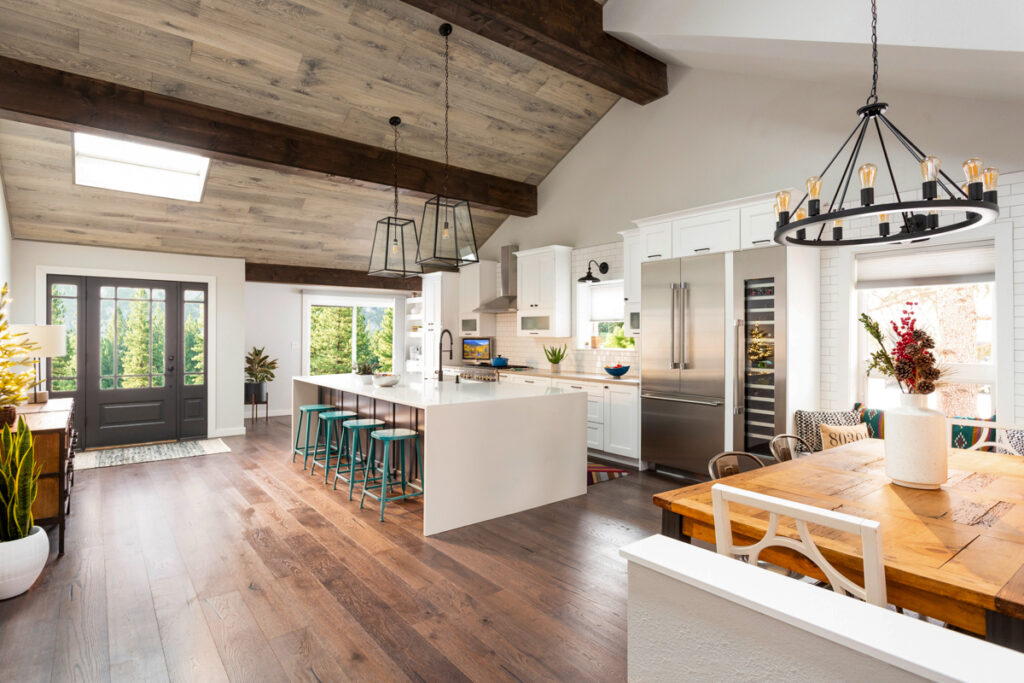
A whole-home plan solves that before any work starts. Every choice ties back to the larger home, so your kitchen, primary suite, basement and living spaces share one design language instead of reading as separate projects. On a whole-home remodel, a 3D rendering lets you see how the design of each room will be unique yet unified, which a single kitchen or bath project doesn’t need to show.
So ask yourself honestly: is only one room bothering you? Or is that room simply the first one you noticed?
What each approach costs: single rooms vs. the whole house
Real numbers help. Here’s how single-room projects compare with a full-house scope.
| Project | Typical range | Where the figure comes from |
|---|---|---|
| Kitchen remodel | $75K to $200K, depending on scope and finishes | Our completed kitchen remodels |
| Bathroom remodel | $50K to $150K, depending on scope and finishes | Our completed bathroom remodels |
| Whole-home remodel | $100,000 to $500,000+ | Local market research for Northern Denver and the Front Range |
A typical whole-home scope here includes kitchen and bathroom renovations (one or two bathrooms is typical), flooring throughout, paint, lighting and mechanical updates. That’s a lot of rooms under one budget.
The fair comparison isn’t the first room’s price against the whole house. It’s the total of every room you’d eventually do one by one, added up, against a single whole-home budget. Each separate project carries its own setup, design, permitting and cleanup. Go room by room, and you pay for those again each time.
Room by room does spread spending over years, which can help cash flow. The tradeoff is that material and labor prices can move between projects, so the third room may cost more than you planned when you started the first.
Watch for fees that hide outside the first number, too. Permit and design fees are often left out of initial remodeling estimates in this market, and they are a recurring budget surprise. Ask any contractor whether a number is all-in, or whether permits, design and approvals are still to come. On our side, pricing gets locked during design and development so there are no surprises later in the process.
What opening the walls turns up, and why it's cheaper to find it once
Your home’s wiring, plumbing and ductwork don’t stop at the doorway. They run between rooms. Fix them one room at a time, and you often end up opening the same walls more than once. Finishing a beautiful new room over systems near the end of their life can also mean tearing into that new work later.
That’s why, when we remodel older homes, we evaluate existing conditions such as aging electrical, plumbing, HVAC, insulation and framing as part of planning. Much of the Front Range housing stock has older, underperforming thermal envelopes, so energy-system upgrades, not just cosmetic updates, often shape whole-home scope here.
Newer homes aren’t exempt. When walls open in Broomfield’s 2000s-built homes, aging mechanical systems, insulation gaps and electrical panels running near capacity show up often enough that we build pre-construction assessment around finding them rather than discovering them mid-project. Finding those things once, during planning, is far cheaper than finding them three times across three projects.
Some surprises can’t be predicted. On a whole-home remodel we completed in Boulder, we found unexpected asbestos right away; setting aside part of the budget for a contingency helps handle issues like that and get back on track. Build a contingency into any remodel budget, whichever approach you choose. And if suspected hazardous materials turn up, they need a licensed professional. Never disturb them yourself.
Not sure what’s hiding behind your own walls, or whether your rooms belong in one plan? Our consultation takes about 30 minutes. Tell us which rooms are wearing on you.
Taking down walls: permits, structure and HOA approvals
Open layouts are one of the biggest reasons people choose a whole-home remodel. That kitchen wall that cuts you off from the family while you cook? Lots of homeowners want it gone. Removing it is rarely as simple as swinging a hammer.
Permits come first. In Jefferson County, the county’s building permit rules for interior remodels require a building permit for all interior renovations and remodels that move, modify or remove walls or windows. Requirements differ by town and county, so confirm them with your local building department and your HOA before you plan around them.
Structure matters, too. In Broomfield’s Anthem and Broadlands homes, removing the half-wall or partition between the kitchen and great room almost always involves structural work such as beam installation and a load path assessment. Any wall change can affect how your home carries its weight. A qualified professional should assess it, and the right permit should be in place before demolition.
Exterior work in Broomfield adds another layer. Changes there need sign-off from both the City and County of Broomfield Building Department and the HOA’s architectural review board, and we manage both tracks under one contract.
Here’s where one plan really pays off. Planning several layout changes at once means one round of structural design and approvals instead of several. Before work begins, we handle permits, order materials, schedule trades and prepare the home.
Living through one big project or several small ones
Think about the dust, the noise and the strangers in your driveway. Room by room means living with all of that more than once. A whole-home project is more disruption at once, but for a single stretch of time. Then it’s done, and your home is yours again.
Timelines vary with scope. Smaller projects may take a few weeks, while larger renovations can take several months. Planning takes time, too. On our Boulder whole-home remodel, about 2 months of planning (detailed layouts and pulling bids together into a final proposal) came before materials were ordered and permits were applied for.
Can you stay home? In many cases, we can accommodate you living in the home during the remodel. On that Boulder project, though, the homeowner lived elsewhere during construction, which made the process more efficient from start to finish. If you can stay somewhere else during the heaviest work, crews can usually move faster.
You also want one clear line of communication. With our design-build approach, design, material selection, project management and construction are handled by the same team. A dedicated Construction Manager keeps you informed during construction.
Timing your start matters. Across Colorado, remodeling calendars fill fastest in spring. If you want construction to begin at a particular time of year, start planning early.
When room by room is still the right call
A whole-home remodel isn’t right for every family. Going room by room can make sense when:
- Only one space truly fails you, and the rest of the house still works and feels current.
- Your budget can’t cover everything at once. A whole-house plan done up front can still guide phased work, so later rooms match the first.
- You’re unsure how long you’ll stay, and a single fix gets you through the next few years.
If you do phase the work, keep one rule. Do the hidden, messy work first or alongside finishes, never after. That means systems, structure and layout before tile and paint.
Every project we take on begins with understanding what is working, what is not, and your hopes for the home. So start there yourself. Think about how you want the house to feel five years from now, not just which room bothers you today. Ask yourself whether you want to solve the whole design-continuity problem now, or whether you’re okay living with a visible timeline of renovation decisions.
We’re family-owned and operated, and we’ve helped homeowners in the North Denver Metro for more than 25 years. Whether you go big or go one room at a time, our whole-home remodeling work is backed by a 5-year warranty. We offer a no-obligation consultation and respond within 24 hours. Start a conversation about your whole house, and let’s figure out together which path gets your family the home you’ve been picturing.