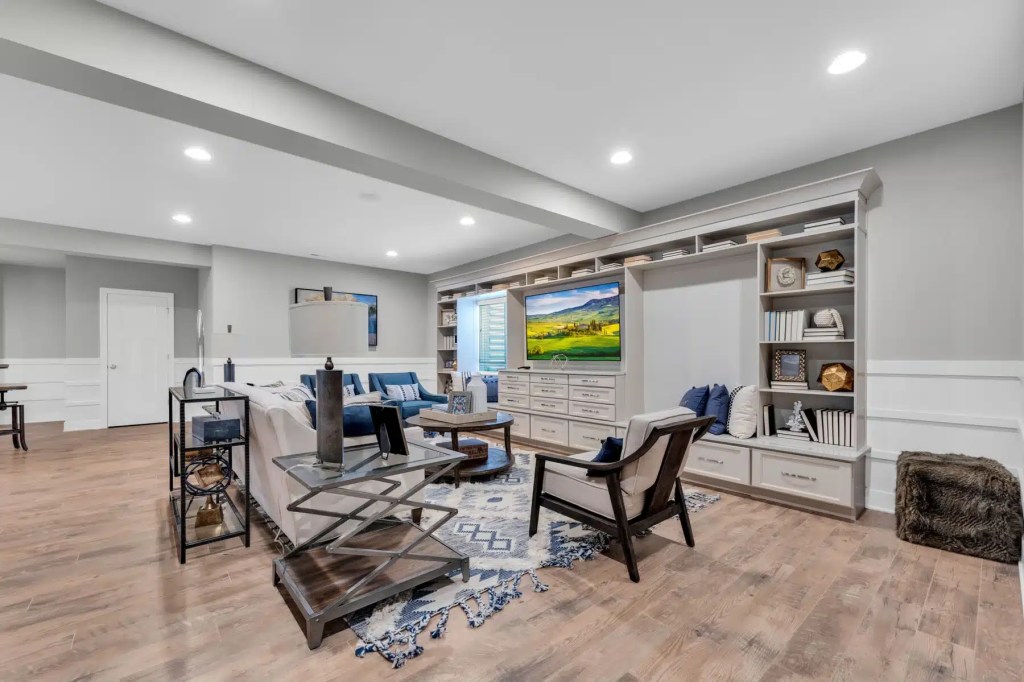
Basement Remodel: 8 Decisions to Make Before Construction Begins
- Date: October 5, 2026
- Author: Steve Christie, Owner
A basement remodel can give your home something the main floor has been missing for years.
It might become the room where teenagers finally have somewhere to spread out with friends. It could give overnight guests a bedroom and bathroom that feel private instead of borrowed. Maybe it becomes the home theater you actually use, a quiet office away from the rest of the house, a gym you no longer have to drive to, or simply another comfortable living room where everyone can settle in.
But the best basement remodels do not begin with flooring samples or paint colors. They begin with decisions.
Where should the bathroom go? Is a bedroom part of the plan? How much of the basement should stay open? Where will storage live? Can the existing HVAC system comfortably serve the finished space? Are the windows suitable for the rooms you want to create? What happens to the mechanical equipment, columns, plumbing rough-ins, and ductwork already occupying parts of the ceiling and floor?
Those decisions influence almost everything that comes afterward.
At Christie’s Design/Build Remodeling, we have spent more than 25 years helping homeowners throughout Northern Denver and the Front Range turn unfinished and underused basements into spaces that feel like a real part of the home. The earlier the important decisions are made, the easier it becomes to create a lower level that feels intentional instead of simply finished.
Here are eight decisions worth making before construction begins.
1. Decide What the Basement Needs to Give Your Home
The first question is not what you want the basement to look like, it’s what you need the basement to do.
Most homeowners start with a list of rooms. Family room. Bathroom. Guest bedroom. Wet bar. Gym. Office.
That is helpful, but we like to take the conversation one step further.
Why do you want those rooms?
If the main floor feels crowded whenever the kids have friends over, the real need may be a comfortable secondary gathering space. If relatives visit several times a year, the priority may be privacy and a full guest suite. If you work from home three days a week, a quiet office may matter more than a large entertainment area. The answer shapes how the square footage should be divided.
Christie’s basement finishing and remodeling service is built around that idea. The goal is not to fill the basement with as many rooms as possible. It is to figure out what your home is currently missing and use the basement to provide it. A basement remodel becomes much easier to plan when every room has a reason to exist.
2. Decide How Open the Layout Should Be
One of the advantages of an unfinished basement is that it can initially feel like a blank slate. It rarely is.
Structural columns, stair locations, plumbing stacks, furnaces, water heaters, electrical panels, ductwork, windows, sump pits, and foundation walls already influence where rooms can go.
The challenge is working with those conditions without allowing them to dictate an awkward layout. Some homeowners immediately picture one large open room. That can work well for a family room, game area, or entertainment space, but an entirely open basement can also feel undefined. Furniture ends up floating in the middle of the room, storage gets pushed against whatever wall is left, and different activities begin competing with each other.
At the other extreme, dividing the basement into too many rooms can make the lower level feel smaller and darker than it needs to.
A better approach is usually to create intentional zones. A media area may transition into a game table or bar without needing a full wall between them. A home gym may benefit from separation for noise and flooring reasons. A guest suite should feel private. An office needs enough acoustic separation to actually function as an office.
If you want to see how Christie’s approaches finished spaces in real homes, the company’s remodeling portfolio includes completed basement work alongside kitchens, bathrooms, additions, and other transformations.
The layout should support the activities happening downstairs without making the basement feel carved into a collection of small boxes.
3. Decide Whether the Basement Will Include a Bedroom
Adding a bedroom changes the planning conversation. A room is not automatically a legal sleeping room because a bed fits inside it.
Emergency escape and rescue requirements become important when new basement bedrooms are created. The International Residential Code addresses emergency escape openings for sleeping rooms in existing basements, and local jurisdictions may have additional adopted requirements or amendments.
That means window size, sill height, window wells, exterior access, and room location should be discussed before walls are framed.
This can affect the entire layout.
If only one part of the basement has a window that can reasonably serve a future bedroom, placing the gym or storage room there first may leave you with an expensive change later.
Bedrooms also raise additional questions. Does the room need a nearby bathroom? Where will the closet go? Will overnight guests have enough privacy from the main recreation area? Is there a comfortable path between the bedroom and stairs?
These are much easier questions to answer on a floor plan than after construction begins.
4. Decide Whether You Want a Bathroom Before the Floor Is Finished
Bathrooms are among the most valuable additions to a finished basement, but they are also one of the areas where early planning matters most.
Many newer Colorado homes were built with plumbing rough-ins already placed in the basement slab. That can simplify the project considerably. But the existing rough-in does not automatically mean the bathroom layout you are imagining will work exactly where you want it. The toilet, shower, vanity, venting, drain locations, ceiling conditions, and surrounding rooms all need to work together.
Moving plumbing can be done, but cutting into the concrete floor and relocating underground lines changes the scope. The same applies if you want a wet bar, kitchenette, laundry area, or other plumbing downstairs. In Erie, for example, the town lists underground plumbing, rough plumbing, mechanical, electrical, framing, and final inspections as part of its basement finish inspection process. The city also requires plans showing the basement footprint, proposed rooms, mechanical equipment, and other key conditions.
That is why plumbing decisions should happen during design, not once the walls are already going up. If a bathroom matters to the way you plan to use the basement, put it into the first version of the layout.
5. Decide How the Basement Will Feel Comfortable Year-Round
A basement can be beautifully finished and still become the least-used part of the house if it never feels comfortable.
Temperature is a common reason. Basements naturally behave differently from upper floors. They may stay cooler in summer, feel cold in winter, or develop rooms where airflow is noticeably weaker than elsewhere.
Adding drywall and flooring does not solve that automatically. A proper basement remodel should account for supply registers, return air, exhaust ventilation, insulation, bathroom fans, mechanical-room clearances, and the way new walls may affect airflow.
This is especially important when converting part of the basement into a bedroom, office, gym, theater, or other room where someone may spend several hours at a time. Ceiling planning matters too. Basement ceilings often contain the home’s ductwork, plumbing, structural beams, and electrical runs. Simply boxing everything in can create low sections that make the basement feel cramped.
A better design finds ways to work those elements into the architecture of the room.
In Erie basement projects, for example, existing plumbing, HVAC, structural conditions, and the overall layout are evaluated before the project moves into construction. Comfort should be designed into the basement just as deliberately as the cabinetry or flooring.
6. Decide Where Storage Will Go Before You Lose It
One of the biggest mistakes in basement remodeling is finishing every available square foot and forgetting what the basement was storing before the project started.
Holiday decorations still need somewhere to go. So do luggage, keepsakes, tools, sports equipment, extra household supplies, seasonal furniture, and everything else that slowly found its way downstairs.
If storage is not planned early, those items eventually migrate into the new living space. That beautiful recreation room ends up lined with plastic bins.
A better basement remodel treats storage as part of the design. That might mean a dedicated unfinished storage room around the mechanical area, closets beneath the stairs, built-in cabinetry, a wall of concealed storage, or a combination of several solutions. Sometimes leaving 100 or 150 square feet unfinished creates a much better basement than trying to finish every last inch.
Storage is especially important when the basement is becoming a multi-purpose space. A home gym needs somewhere for equipment. A game room accumulates games and electronics. A wet bar needs cabinetry. A guest room needs a closet. The goal is to give those belongings a home before construction removes the open space where they used to live.
7. Decide How Much Natural and Artificial Light the Space Needs
Lighting has an outsized effect on whether a basement feels like another floor of the house or somewhere below it. Natural light should be protected wherever possible.
Existing windows may influence where you place the family room, office, guest bedroom, or other spaces where daylight matters most. Window wells can sometimes be improved so the view outside feels less like looking into a hole in the ground.
Artificial lighting should be layered rather than treated as a grid of recessed cans. Recessed lighting is useful, but it does not have to do everything.
A finished basement may benefit from pendant lighting over a bar, wall sconces near a media area, under-cabinet lighting, decorative fixtures, task lighting in an office, and dimmable circuits that allow the same room to feel different depending on how it is being used.
The finish selections matter too. Dark flooring, dark ceilings, deep paint colors, and limited natural light can be beautiful when handled deliberately, but combining all of them in a low-light basement can make the room feel considerably smaller.
Christie’s focuses on lighting, layout, finishes, storage, and comfort together because each decision changes how the finished basement feels. You can see that same approach reflected across Christie’s Northern Denver basement remodeling work.
8. Decide How Permitting and Structural Changes Will Be Handled
A basement remodel is not simply an interior decorating project.
Electrical work, plumbing, mechanical systems, framing, bedrooms, structural modifications, and other changes may require permits and inspections. The exact requirements depend on where the home is located and what you are changing.
For example, the Town of Erie requires permits for basement finishes and remodeling. Its basement guidance also states that structural changes, including removing interior walls, relocating supports, or creating new exterior openings, require additional permitting and engineering.
The City of Westminster identifies basement finishes as a residential permit project and provides a dedicated basement finish guide for preparing plans. Structural changes to engineered systems can require plans from a licensed engineer.
Broomfield similarly requires plans for a basement finish or remodel and calls for an engineer-stamped report when the project includes interior structural remodeling. This is one reason Christie’s uses a coordinated design-build remodeling process.
Planning, design development, permitting, preparation, construction, and final walkthrough are connected rather than treated as separate jobs handed from one company to another. The earlier structural and permitting requirements are understood, the less likely they are to become expensive surprises later.
Should You Finish an Unfinished Basement or Remodel an Existing Finished Basement?
These projects have different starting points.
An unfinished basement gives you more flexibility because walls, flooring, ceilings, and finishes have not already been installed. The design team can see much of the plumbing, framing, ductwork, foundation, and mechanical systems before construction begins. An existing finished basement may require more investigative work.
You may be changing an outdated layout, removing old finishes, adding a bathroom, correcting an awkward recreation room, or turning several disconnected spaces into one cohesive lower level.
Some homes also have basements that were finished decades ago when the family’s needs were completely different. The paneled rec room that made sense in 1995 may now need to become an office, guest suite, media room, and better storage space.
Christie’s works on both basement finishing and basement remodeling throughout communities such as Broomfield, Longmont, Louisville, Lafayette, and the surrounding Front Range. The starting conditions may differ, but the planning principles remain the same.
What Should Be Included in a Basement Remodel?
There is no single correct combination.
A family with young children may prioritize an open playroom, durable flooring, storage, and a bathroom. A household with teenagers may care more about a media room, game area, snack bar, and a little separation from the main floor.
Homeowners who host family frequently may get more value from a private guest bedroom and full bathroom. Others may need an office, home gym, hobby room, wine storage, or simply a comfortable second living room. The strongest basement layouts often combine two or three priorities instead of trying to include everything.
| Priority | Features Worth Considering |
|---|---|
| Family gathering | Large living area, media wall, flexible seating |
| Entertaining | Wet bar, game area, beverage storage, bathroom |
| Guests | Bedroom, full bathroom, closet, privacy |
| Working from home | Enclosed office, sound control, task lighting |
| Fitness | Durable flooring, ventilation, equipment storage |
| Kids and teenagers | Recreation area, storage, durable finishes |
| Long-term flexibility | Open zones, adaptable rooms, neutral infrastructure |
The important part is deciding which uses genuinely improve your life at home.
How Do You Keep a Basement From Feeling Like a Basement?
The difference is usually in the details.
Good ceiling height helps. So does natural light. But those are only part of it. A basement begins to feel connected to the rest of the home when the trim profiles make sense, flooring transitions feel deliberate, doors and hardware relate to what is upstairs, lighting has warmth and variation, and the layout feels like somewhere you would have designed even if it were on the main floor.
The staircase matters too.
If the rest of the basement looks finished but the stairs still feel like a utility entrance, the transition downstairs will always feel separate. That does not mean every finish needs to match the upper floors exactly.
The basement can have its own personality. It simply should not feel like a different house.
A Better Basement Remodel Starts Before Construction
By the time framing begins, many of the decisions that determine whether a basement works well should already be settled.
The bathroom location should be clear. Bedrooms should meet the requirements that apply to them. Storage should have a home. Lighting should be planned around the rooms instead of scattered afterward. Mechanical systems, plumbing, electrical work, and structural conditions should already be understood.
Most importantly, the basement should have a purpose. At Christie’s Design/Build Remodeling, we help homeowners throughout the North Denver Metro and Front Range take an unfinished or outdated lower level and turn it into space the family genuinely wants to use.
Whether that means a media room, guest suite, home office, gym, bar, recreation space, or a combination built specifically around your household, the process starts by understanding the home and making the important decisions in the right order.
If your basement has been sitting unfinished, underused, or stuck with a layout that no longer makes sense, start a conversation with Christie’s. You do not need to know exactly what every room should look like yet. You just need to know what you wish your home had more room for.