Basement Finishing And Remodeling In Brighton, CO
Helping Brighton Homeowners Make Real Use Of What's Already There
Why Brighton Homeowners Choose Christie's
Because Every Brighton Basement
Deserves More Than a Concrete Floor and a Single Bulb
For more than 25 years, Christie’s has helped Brighton homeowners stop walking past that basement door and start walking into a lower level that actually earns its square footage. The custom wet bar you’ve been imagining since you moved in. The home theater where the game actually feels like an event. The guest suite that gives your in-laws a real place to land instead of the pull-out couch. That is what makes basement finishing personal.
At Christie’s Design/Build Remodeling, we start where Brighton’s newer builds already have you ahead, with rough-in plumbing already in the slab and ceiling clearance already there, and we design the multi-zone layout your household has been picturing. From Brighton Crossing and Bromley Park to Baseline Lakes and the newer streets of Indigo Trails, we bring the design thinking, the craftsmanship, and the permit-included honesty to turn your unfinished basement into the most-used room in your home.
In Business
25+ Years
Helping Brighton homeowners turn the blank-canvas basement they already own into custom, multi-zone spaces they genuinely look forward to spending time in.
Our Model
One Team
One unified team guiding your Brighton basement finishing project from the first layout conversation straight through every inspection and final trim detail.
Where We Work
Brighton, CO
Basement finishing serving Brighton Crossing, Bromley Park, Baseline Lakes, Indigo Trails, and surrounding Brighton neighborhoods.
PEACE OF MIND
5-Year Warranty
Confidence that sticks around long after your Brighton basement finishing project is complete, from permit-included planning to every custom built-in detail.

What Makes Basement Finishing & Remodeling Different In Brighton
A Finished Brighton Basement
Already Has The Canvas, Now It Needs A Plan
Basement finishing in Brighton starts from an unusually clean position, most homes in Brighton Crossing, Bromley Park, and Baseline Lakes already have the rough-in plumbing stub in the slab, workable ceiling height, and a full unfinished footprint ready to go, which means the conversation moves quickly to what you actually want the space to do. That’s where the real design work lives: figuring out how a custom wet bar, a dedicated home theater, a private guest suite with its own bath, and a home gym can all share one lower level without the layout feeling chopped up or compromised. At Christie’s Design/Build, we map your specific structural constraints, support columns, ductwork runs, sewer line placement, into a cohesive floor plan before a single wall goes up, and we build City of Brighton permitting through the OpenGov portal into the timeline from the very first conversation so nothing catches you off guard mid-project.
.01
Brighton Subdivisions, New Construction Ready
Brighton’s post-2000 subdivisions, Brighton Crossing, Bromley Park, Indigo Trails, and the rest, hand you a full-footprint unfinished basement with existing rough-in plumbing stubs and workable ceiling clearance, which means the design conversation can skip remediation and go straight to how you actually want to live down there.
.02
Columns, Ductwork, and Sewer Line Realities
Brighton’s newer subdivision builds still bring their own layout challenges, mid-span support columns, low-hanging ductwork, and sewer lines near the slab that directly shape what your finished basement can realistically become. Getting those right takes integrated design-and-construction thinking from day one.
.03
Aging Finishes That Need A Fresh Start
In Brighton’s older finished basements, those completed in the 1990s or early 2000s, carpet laid directly on concrete, drop-tile ceilings, undersized egress windows, and outdated electrical all need to be resolved before any new framing or finishes can properly begin.
.04
Brighton's Subdivision Lifestyle and Priorities
Brighton’s open plains location means your basement lives through genuine freeze-thaw pressure and wide temperature swings season to season. A properly finished lower level accounts for floating subfloor systems, insulation strategy, and HVAC extension so the space stays genuinely comfortable all year.
Brighton, CO Neighborhoods
Your Brighton Home Has
A Full Basement Ready to Finish
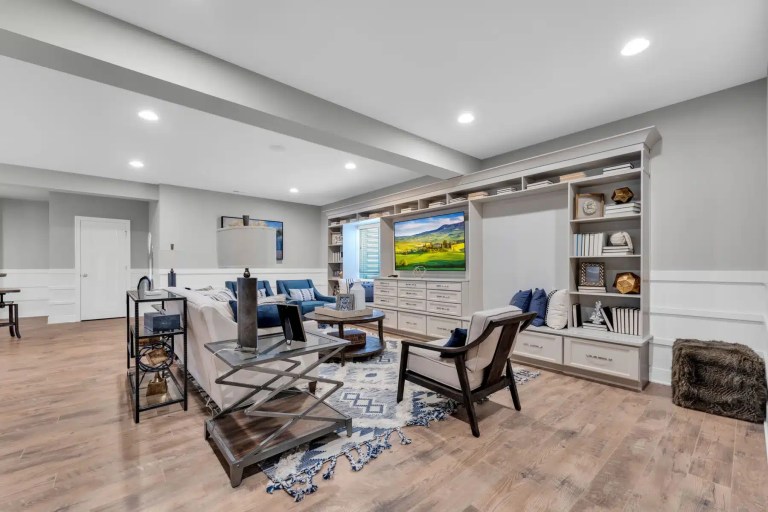
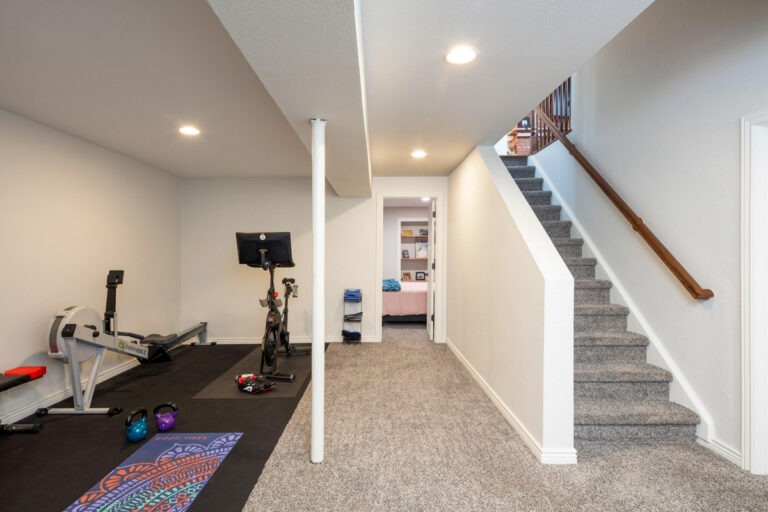
Brighton’s neighborhoods, Brighton Crossing, Bromley Park, Indigo Trails, Belle Creek, and the rest, are packed with post-2000 homes that came with something most homeowners overlook: a full-footprint unfinished basement already rough-plumbed and waiting. Basement finishing in Brighton is less about wondering if the space can work and more about deciding how you want to live in it, whether that’s a custom wet bar and entertainment zone, a private guest suite with its own bath, a dedicated home theater, or a home gym that finally makes the membership feel unnecessary. One family in Brighton Crossing might want an open gathering space that flows naturally into a media room, while a Bromley Park household is ready for a guest suite that gives visiting family real privacy. At Christie’s Design/Build Remodeling, we start with your specific basement’s layout, ceiling clearances, and plumbing stub locations before we ever sketch a single wall. The neighborhoods below reflect exactly the kind of homes, and homeowners, we work with here.
Brighton Crossing
A Lower Level Where Everyone Has a Place to Land
Bromley Park
Turn Your Unfinished Basement Into The Space Your Family Has Been Waiting For
Brighton Ridge
The Basement Your Brighton Ridge Home Was Always Ready For
Baseline Lakes
A Blank Canvas Already Waiting Beneath Your Feet
Eagle Shadow
The Space Your Family Has Been Growing Into
Our Brighton Basement Finishing Process
More Home, Right Where You Already Are
Finishing a basement in Brighton comes with a genuinely different starting point than most Denver-area markets, your home in Brighton Crossing, Bromley Park, or Baseline Lakes most likely already has a full-footprint unfinished basement with rough-in plumbing stubbed into the slab and ceiling clearance that’s ready to work with, which means the conversation skips remediation entirely and moves straight to how your custom bar, home theater, guest suite, and gym can coexist in one cohesive lower level. Our process carries your project through every phase, space planning, City of Brighton permitting, construction, and final walkthrough, so the finished lower level feels intentional, connected, and exactly like the home you planned to stay in for years to come.
.01
Initial Consultation
.02
Planning & Budgeting
.03
Design & Layout Planning
.04
Permitting & Preparation
.05
Construction
.06
Final Walk-Through
Our Brighton Basement Finishing Process
More Home, Right Where You Already Are
.01
Initial Consultation
.02
Planning & Budgeting
.03
Design & Layout Planning
.04
Permitting & Preparation
.05
Construction
.06
Final Walk-Through
What Brighton Homeowners Want From Their Basement Finish
A Brighton Basement That
Finally Earns Its Square Footage
Private Guest Suites & Full Baths
More Room For Your Growing Family
Many Brighton basements already have rough-in plumbing in the slab and workable ceiling clearance just waiting for a real design. A guest suite, full bathroom, and open entertaining space can turn that unused square footage into a place your whole family genuinely wants to spend time.
Multi-Zone Layouts That Flow
Turn Every Inch Into Living Space
Brighton's newer builds still come with mid-span support columns, low ductwork runs, and sewer lines near the slab that shape every layout decision. Working those constraints into the design from the very first conversation means the finished space flows naturally rather than feeling like it was built around obstacles.
Site-Built Bars & Custom Storage
Every Zone, Every Need
Without a real storage plan, even a beautifully finished Brighton basement fills back up fast. Integrated built-ins, dedicated closets, and intentional shelving walls keep the clutter contained so the bar, the theater, and the living space stay exactly what you built them to be.
Bars, Built-Ins & Architectural Detail
Your Blank Canvas, Finally Finished
Details are what make a finished Brighton basement feel like it belongs there. A custom wet bar with quartz counters, site-built cabinetry, coffered ceilings in the theater zone, and consistent LVP throughout are what separate a space you're proud of from one that just has walls and a floor.
Waterproof LVP & Premium Flooring
Designed Around How You Entertain
Brighton basements run heavy, kids, guests, a home gym, Friday nights at the bar, so the flooring has to keep up. Waterproof LVP over a floating subfloor handles Colorado's temperature swings and busy households without buckling, fading, or turning into a maintenance project you didn't sign up for.
What To Consider When Finishing Your Basement In Brighton
Dream Beyond The
Blank Concrete
How do you actually want to live down there, and who will use it most?
Are you building this for the next decade, or just checking a box?
What's the honest layout constraint you haven't thought through yet?
Have you accounted for permits, HOA review, and what they mean for your timeline?
Our Reviews
Brighton Basements Built
For Real Family Life
Choosing a team to finish your basement in Brighton means inviting people into a space your family is going to actually live in, the bar where friends gather, the guest suite your in-laws finally love, the gym you’ll use every week. You want honest communication, real follow-through, and someone who cares how the details land. Our Brighton reviews reflect exactly the integrity and craftsmanship Christie’s brings to every project.
Areas We Service Across Brighton
More Room in Brighton
In the Home You're Already Planted In

- Brighton Crossing
- Bromley Park
- Baseline Lakes
- Indigo Trails
- Sugar Creek
- Belle Creek
- Prairie View
- Pheasant Ridge
- Platte Valley
- Downtown Brighton
- Harvest Ridge
- North Brighton
Other Areas We Service
Weld County
Boulder County
Adams County
Jefferson County
Broomfield County
Larimer County
Brighton Basement Finishing Frequently Asked Questions
Real Questions Before You
Finish That Basement
Brighton homeowners come to us with a genuinely great starting point, a full unfinished basement already rough-plumbed and ready to go, which means we skip the remediation conversation and get straight to the fun part. Homes in Brighton Crossing, Bromley Park, and Baseline Lakes typically have workable ceiling height, existing plumbing stubs in the slab, and enough square footage to do something truly multi-zone, a custom bar, a theater, a guest suite, and a gym all under one roof. The challenge isn’t whether the space can be finished; it’s making sure all those zones coexist without feeling chopped up or crowded. These FAQs address what Brighton homeowners most commonly ask before starting a basement finishing project with Christie’s Design/Build Remodeling.

Do I need a permit to finish my basement in Brighton, CO?
My Brighton home already has rough-in plumbing in the slab, does that mean a bathroom is easy to add?
Can a custom bar, home theater, guest suite, and gym all fit in one Brighton basement without feeling cramped?
What does a legal basement bedroom actually require in Brighton?
How long does a basement finishing project in Brighton typically take from start to finish?
What are the structural challenges I should expect in a Brighton subdivision basement?
Does my HOA in Brighton Crossing or Bromley Park have any say over my basement finish?
What finishes and features actually make a Brighton basement feel premium versus just finished?
Start The Conversation
Brighton's Basement
Your Family Will Love
Your Brighton home already has the canvas, full footprint, rough-in plumbing in the slab, and the ceiling clearance to do this right, so the only real question is what you want down there. Whether that’s a custom wet bar, a dedicated home theater, a private guest suite, or a gym you’ll actually use, Christie’s Design/Build Remodeling turns that unfinished space into the room your family lives in most, reach out today.
Our Other Remodeling Services
From The Blog
For the Brighton Basement
You're Finally Ready to Finish
Planning a basement finishing project in Brighton means working through multi-zone layouts, City of Brighton permit timelines, egress window requirements, and the real question of whether a custom bar, home theater, and guest suite can all coexist without the space feeling chopped up. Our blog gives Brighton homeowners honest design guidance, material comparisons, and local insight so you walk into this investment feeling clear-headed and genuinely confident.