Additions and ADUs in Westminster, CO

Making Space for the People Who Matter Most to You

Why Westminster Homeowners Choose Christie's

Because the Westminster Ranch You're In
Has More Space for the People Who Matter Most

For more than 25 years, Christie’s has helped Westminster homeowners navigate the gap between “the city now allows it” and “we’re actually ready to build.” A 1970s ranch with a rear yard that finally has a detached ADU on it, where your mom has her own front door, her own kitchen, and her Saturday morning coffee without anyone else’s schedule in the way. A second story that doubles what your home can hold, without doubling your commute or your property taxes on a new place.

At Christie’s Design/Build Remodeling, we start by being straight with you about what your Westminster home will actually need before a design gets drawn, because HOA covenants, shared utility capacity, and architectural compatibility requirements have a way of surfacing at the worst possible moment if nobody checks first. From established ranches near Standley Lake to newer HOA-governed subdivisions west of Wadsworth and the neighborhoods throughout central Westminster, we plan every addition and ADU around your real home, your real lot, and the people you’re building it for.

In Business

25+ Years

Helping Westminster homeowners navigate HOA covenants, shared utilities, and architectural compatibility rules to build additions and ADUs that actually work, for the family living in them today and the life ahead.

Our Model

One Team

Your Westminster addition or ADU is guided by one coordinated team from utility review and design through permitting, construction, and final walkthrough.

Where We Work

Westminster, CO

Serving homeowners throughout Standley Lake, Legacy Ridge, Walnut Creek, Apple Blossom, and established neighborhoods across Westminster.

Peace Of Mind

5-Year Warranty

Your new Westminster addition or ADU stays covered after construction ends, so you can settle into the space without worry.

What Makes Additions & ADUs Different In Westminster

When It's Done Right,
It Feels Like It Was Always Yours

Adding onto a Westminster home means you’re starting from a very specific set of conditions, a 1970s or 1980s ranch with real lot depth out back, a shared water and sewer connection that has to be scoped before design goes anywhere, and HOA covenants that remain independently enforceable even now that HB24-1152 makes ADUs legal by right across the city. Westminster’s architectural compatibility requirement, matching roof pitch, exterior finishes, and color on any detached ADU, is a code mandate, not a design suggestion, and it shapes decisions from the first concept sketch. At Christie’s Design Build, we work through all of it before design is finalized: utility capacity, covenant verification, lot setbacks, and structural conditions. The goal is an addition or ADU in Westminster, CO that fits your family’s life today and holds its value for every chapter that follows.

.01

Westminster Ranches Have Real Depth

Westminster’s 1970s–1990s ranches, attached garages, and deep rear yards each create genuinely different paths for added living space. We study your structure and lot first so the right direction is clear before design begins.

.02

Westminster's Ranch Stock Sets the Starting Point

Westminster’s 1970s–1990s ranches carry their own structural realities, load paths, and roofline conditions. We assess those first so your addition connects naturally and lives as one home.

.03

Westminster's Aging Systems Deserve a Hard Look

Westminster’s ranch-era homes often hide at-capacity electrical panels and plumbing never routed for a second unit. Finding that during planning keeps your project timeline and budget grounded in reality.

.04

Westminster's Seasons Shape Every Material Decision

Westminster’s hail seasons, freeze-thaw cycles, and dry winters put real pressure on roofing, cladding, and insulation, especially where new construction meets original 1980s framing. We plan those details so your new space stays comfortable and holds up through every Front Range season.

Westminster, CO Neighborhoods

More Room Without Leaving
the Westminster You've Built Your Life In

Westminster is full of 1970s and 1980s ranches that families bought for all the right reasons, good lot depth, solid brick construction, and a backyard with room to breathe. But the life those homes were designed around has quietly shifted. A parent who needs to be close but not in the next bedroom. An adult child who’s back and needs genuine independence, not a shared hallway. Sometimes it’s the kitchen or primary suite that simply never had the square footage the family actually needed. What makes each project specific to Westminster is the starting point: original mechanical systems sized for one household, electrical panels at capacity, and HOA covenants in many neighborhoods that run their own review process completely separate from city permitting. HB24-1152 made ADUs legal by right across Westminster, but your lot’s utility capacity, your existing structure, and your CC&Rs all shape what’s truly buildable before a design takes shape. We start every conversation by asking what this home needs to do for your family in the years still ahead.

Legacy Ridge

When the Home You Stayed For Still Has Family Left to House

Legacy Ridge homes were chosen for a reason, the golf course views, the mature trees, the feeling that this is a neighborhood people root into and stay. But a four-bedroom home with gorgeous vistas and an oversized lot can still leave you a room short when a parent needs a private entrance and a curbless shower, or an adult child is back and a shared hallway simply doesn’t work anymore. We take the site seriously here, the grading near the course, the mature canopy, the architectural diversity, so a second-story addition, in-law suite, or backyard ADU lands as something that belongs rather than something that arrived. The neighborhood already has the bones; we help your home grow into the next chapter of your family.

Bradburn Village

Add What Your Family Needs Without Touching What the Neighborhood Loves About Your Home

Homes in Bradburn Village already have something a lot of Westminster neighborhoods are still working toward, genuine architectural character rooted in Craftsman, Farmhouse, and Denver Prairie traditions, solar-ready infrastructure, and a community framework that rewards thoughtful design over quick fixes. What’s often still missing is the space your family’s next chapter actually requires: a primary suite addition that finally has room to breathe, a detached ADU tucked into the rear yard where a parent has a real front door and a full kitchen, or a room bump-out that transforms a cramped home office into something you’d actually want to spend the day in. We plan every addition around Bradburn’s established design guidelines and architectural vernacular, so what you build feels like it grew from the home, not like it arrived and disrupted everything the neighborhood spent years creating.

Standley Lake

When a Lakeside Neighborhood Finally Has Room for the Whole Family

Standley Lake draws families and established homeowners who love the park access, the quieter streets, and a neighborhood that actually feels like a place to settle in, but the housing here is varied enough that your starting point matters a lot before any design work begins. Some properties sit in HOA-governed subdivisions with architectural review requirements; others are explicitly covenant-free, which opens up real flexibility for a detached ADU or second-story addition without that extra layer of approval. Westminster’s ranch-form homes in this area often have the rear yard depth to support a backyard cottage, and we verify shared utility capacity and any applicable HOA rules early, so your project doesn’t stall on something that should have been caught in the first conversation. The added space ends up feeling like it belongs here, because it was designed with Standley Lake’s specific conditions in mind from day one.

Hyland Greens

Build the Space Your Family Has Been Waiting For

Hyland Greens homes from the mid-1970s were built with generous floor plans and real care, but even a spacious home can feel stretched when aging parents need a private entry, or when a grown child comes back and needs genuine independence under the same lot. An addition or ADU creates that breathing room without asking you to leave the aquatic park, the Greg fields, and the established neighborhood rhythm your family has already settled into. We work inside Hyland Greens’ HOA architectural review process from day one, coordinating design approvals before scope gets locked, so mid-1970s foundations, existing windows, and covenant requirements all shape the solution together rather than surface as surprises later.

Huntington Trails

Build the Space This Home Has Always Had Room to Become

Huntington Trails homeowners chose this neighborhood knowing exactly what they were investing in, the Craftsman character, the cul-de-sac calm, the kind of community you don’t leave lightly. When a parent needs a private entrance and a bathroom that actually works for their stage of life, or when a grown child comes back and genuinely needs their own space, the home has to evolve with you. These are architectural homes with strong design identities, sloping rooflines, brick facades, earthy palettes, and anything we add has to hold that same standard without reading like a later afterthought. We match proportions, materials, and Craftsman detailing carefully, and we confirm design expectations across both subsections early, before proposals are drafted. What we build fits Huntington Trails the first time.

Our Westminster Additions & ADU Process

From the First Conversation to the Day Your Family Feels Whole

Adding an addition or ADU in Westminster brings questions that are specific to your lot, your subdivision, and the ranch already standing on it, a CC&R in your HOA that operates independently of Colorado’s new ADU law, a shared sewer lateral that has to be scoped before a detached unit can be permitted, an architectural compatibility rule that shapes material and roofline decisions from the very first sketch. A home near Legacy Ridge carries a completely different set of starting conditions than a newer build near Orchard Hills. Our process walks each project through site evaluation, covenant review, design, permitting, utility coordination, construction, and final walkthrough with one team keeping every phase clear from beginning to end.

.01

Site & Structure Review

Every Westminster addition or ADU starts with a clear-eyed look at what your property can actually do. We walk the lot, confirm setbacks, check rear yard depth for a detached structure, and look at how your household actually uses the home today. On the 1970s and 1980s ranches that make up so much of this city, we also scope the sewer lateral, evaluate electrical panel capacity, and assess roofline and load-bearing conditions before design decisions begin. That groundwork keeps the whole project grounded in reality.

.02

Goals & Design Direction

Before plans take shape, we talk through who this space is really for and what the family situation in Westminster is asking of your home right now. For most households we work with, that’s an aging parent who needs genuine independence on one level, or an adult child who needs more than a spare bedroom. We think carefully about private access, accessible layouts, and how new square footage connects to what’s already standing on your lot, so every decision has a clear reason behind it.

.03

Detailed Project Planning

Once the direction is clear, we translate your goals into a buildable plan grounded in what your Westminster property can actually support. That means working through HOA covenant review, shared utility capacity on your sewer lateral, and Westminster’s architectural compatibility requirements, matching roof pitch, exterior finishes, and color, before a permit gets filed. Resolving those realities at the design stage is what keeps your scope honest and your timeline from stalling mid-project.

.04

Permits & Trade Coordination

Before construction begins, we coordinate Westminster’s Building Division permit filings, HOA design-review submissions where your subdivision requires them, sewer lateral and utility-connection sequencing, and trade scheduling specific to your project. We manage material lead times and the order each specialty trade needs to arrive, particularly on ADUs where electrical panel upgrades, plumbing rough-ins, and HVAC installation have to land in the right sequence. That organization means one clear point of contact for you, start to finish.

.05

Construction & Communication

With Westminster’s permits, and any required HOA design-review approvals, in place, your new space starts taking real shape. Framing, insulation, electrical upgrades, mechanical work, drywall, flooring, cabinetry, and finishes all move forward under one coordinated team, whether we’re building a detached backyard ADU, converting a garage into a legal in-law suite, or adding a full second story to a single-story ranch. You stay informed throughout while we protect the quality and connection between new and existing.

.06

Final Review & Completion

As construction wraps up, we walk the finished addition or ADU with you and go through every detail together, finishes, fixtures, accessible features like curbless showers and lever hardware, and how the new exterior reads alongside the Westminster home that was already there. We close out remaining items and confirm that nothing feels out of place or disconnected from what you started with. The goal is a space your parent, your adult child, or your tenant can step into on day one and immediately feel settled in.

Our Westminster Additions & ADU Process

From the First Conversation to the Day Your Family Feels Whole

Adding an addition or ADU in Westminster brings questions that are specific to your lot, your subdivision, and the ranch already standing on it, a CC&R in your HOA that operates independently of Colorado’s new ADU law, a shared sewer lateral that has to be scoped before a detached unit can be permitted, an architectural compatibility rule that shapes material and roofline decisions from the very first sketch. A home near Legacy Ridge carries a completely different set of starting conditions than a newer build near Orchard Hills. Our process walks each project through site evaluation, covenant review, design, permitting, utility coordination, construction, and final walkthrough with one team keeping every phase clear from beginning to end.

.01

Site & Structure Review

Every Westminster addition or ADU starts with a clear-eyed look at what your property can actually do. We walk the lot, confirm setbacks, check rear yard depth for a detached structure, and look at how your household actually uses the home today. On the 1970s and 1980s ranches that make up so much of this city, we also scope the sewer lateral, evaluate electrical panel capacity, and assess roofline and load-bearing conditions before design decisions begin. That groundwork keeps the whole project grounded in reality.

.02

Goals & Design Direction

Before plans take shape, we talk through who this space is really for and what the family situation in Westminster is asking of your home right now. For most households we work with, that’s an aging parent who needs genuine independence on one level, or an adult child who needs more than a spare bedroom. We think carefully about private access, accessible layouts, and how new square footage connects to what’s already standing on your lot, so every decision has a clear reason behind it.

.03

Detailed Project Planning

Once the direction is clear, we translate your goals into a buildable plan grounded in what your Westminster property can actually support. That means working through HOA covenant review, shared utility capacity on your sewer lateral, and Westminster’s architectural compatibility requirements, matching roof pitch, exterior finishes, and color, before a permit gets filed. Resolving those realities at the design stage is what keeps your scope honest and your timeline from stalling mid-project.

.04

Permits & Trade Coordination

Before construction begins, we coordinate Westminster’s Building Division permit filings, HOA design-review submissions where your subdivision requires them, sewer lateral and utility-connection sequencing, and trade scheduling specific to your project. We manage material lead times and the order each specialty trade needs to arrive, particularly on ADUs where electrical panel upgrades, plumbing rough-ins, and HVAC installation have to land in the right sequence. That organization means one clear point of contact for you, start to finish.

.05

Construction & Communication

With Westminster’s permits, and any required HOA design-review approvals, in place, your new space starts taking real shape. Framing, insulation, electrical upgrades, mechanical work, drywall, flooring, cabinetry, and finishes all move forward under one coordinated team, whether we’re building a detached backyard ADU, converting a garage into a legal in-law suite, or adding a full second story to a single-story ranch. You stay informed throughout while we protect the quality and connection between new and existing.

.06

Final Review & Completion

As construction wraps up, we walk the finished addition or ADU with you and go through every detail together, finishes, fixtures, accessible features like curbless showers and lever hardware, and how the new exterior reads alongside the Westminster home that was already there. We close out remaining items and confirm that nothing feels out of place or disconnected from what you started with. The goal is a space your parent, your adult child, or your tenant can step into on day one and immediately feel settled in.

What Westminster Homeowners Want From Their Addition or ADU

More Room for the
Family Decision You're Already Making

Addition and ADU projects in Westminster almost always start with a conversation your family has already been having, a parent whose mobility has changed and who deserves a real entrance and a no-step shower on the same lot, or an adult child returning who needs genuine independence, not a converted corner of the basement. Westminster’s 1970s–1990s ranch stock is genuinely well-suited for both second-story additions and detached backyard ADUs, but the gap between “allowed by city code” and “ready to build” is real, HOA covenants, shared utility capacity, and architectural compatibility requirements shape the project before a single permit is filed. Westminster homeowners in neighborhoods like Countryside and Legacy Ridge want a process where those early discoveries happen on a design call, not mid-construction. What they want most is a space that solves the family problem completely and looks like it was always supposed to be there.

Room for Parents and Everyone

Space That Feels Like Home

In Westminster's established subdivisions like Countryside and Apple Blossom Lane, most homes were designed for households far smaller than the families living in them today. A thoughtful addition or detached ADU can create a genuinely private suite for aging parents, give returning adult children their own entrance, or open a main living area that's felt too tight for years.

Designs That Adapt With You

Room Ready When Life Shifts

Westminster ranches built in the 1980s carry floor plans that made sense then but create daily friction now. Reconnecting old and new space with intentional flow and no jarring transitions is where these projects start feeling like a home again.

Garage Space, Finally Useful

A Real Door, Their Space

Westminster's ranch lots carry real depth, and a well-planned addition can do more than add square footage alone. Built-in storage, a mudroom entry, and a dedicated laundry area make the finished space feel calmer and genuinely easier to move through each day.

Same Lot, Genuine Independence

Family Close, Everyone Comfortable

For homeowners near Standley Lake and in Westminster's quieter northern neighborhoods, a permitted ADU or in-law suite can make multigenerational living feel genuinely sustainable rather than improvised. A private entrance, full kitchen, and curbless shower change the whole dynamic, for everyone living on the property.

Built for Westminster's Real Seasons

Built for Westminster's Real Life

Westminster additions have to hold up against hail seasons, freeze-thaw cycles, and the exterior compatibility requirements that come with connecting new construction to a 1970s or 1980s ranch. Matching roof pitch, exterior finishes, and color aren't just design preferences here, they're code mandates that shape material decisions from the first concept forward.

What To Consider When Building An Addition or ADU In Westminster

Build the Space Your Westminster Home
Has Been Ready For All Along

An addition or ADU can completely change how a Westminster home holds the people you’re trying to keep close, but the best projects start long before a floor plan gets drawn. Westminster’s ranch-form lots often have real backyard depth for a detached ADU, but shared utility requirements, HOA covenants, and architectural compatibility rules are the conversations that need to happen first, not mid-construction. Knowing who the space is truly for, what their day needs to feel like inside it, and what your specific home and lot can honestly support is where the right project actually begins.

Who is this space actually for, and what does their average day need to look like inside it?

It sounds obvious, but the answer changes everything. A detached ADU for an aging parent who uses a walker needs curbless showers, lever hardware, and a no-step entry from the first sketch, not as an upgrade added later. A unit for an adult child who works from home needs a different layout entirely. Before you think about square footage or finishes, sit with the real person and the real daily rhythms. That clarity is what separates a project that works from one that just technically exists.
Westminster’s city code now allows ADUs by right across all single-family zones, but your HOA’s CC&Rs are a separate document with independent teeth. A covenant written in 1994 doesn’t disappear because state law changed. Some Westminster subdivisions restrict detached structures entirely; others have architectural review processes that run parallel to city permitting. Pulling those documents early, before any design investment, is one of the most important steps you can take. What the city allows and what your HOA allows are two genuinely different conversations.
Westminster requires ADUs to share water and sewer connections with the primary home, no separate meters. That means before a detached backyard cottage or an attached in-law suite can go anywhere near design, you need to know whether your sewer lateral has the capacity, whether your electrical panel can carry the load, and whether your HVAC system was ever sized for anything beyond the original footprint. These aren’t surprises you want mid-construction. They’re questions worth asking early, and a good pre-construction walkthrough surfaces all of them before anyone draws a line.
The first meal your parent cooks in their new kitchen, the first time your adult child has a quiet Sunday that’s genuinely theirs, those moments are what the project is really about. But they’re also what you’re planning for five years from now, when circumstances may shift. A flexible layout that functions as a multi-generational suite today and a rental unit or caregiver space later isn’t a compromise, it’s smart design. Think about who uses the space, how that might evolve, and what would make it feel right across all of those chapters, not just the first one.

Our Reviews

Trusted by Westminster Homeowners
With the Spaces Their Families Gather In

Choosing a team for an addition or ADU in Westminster means trusting them with more than a construction timeline, it’s trusting them with the evening your family finally exhales into a space that was built around how you actually live. Our reviews reflect the transparency, steady communication, and genuine care Christie’s brings to every Westminster project from the first conversation through the final walkthrough.

Areas We Service Across Westminster

Westminster Ready,
Built Around the Family You Have Now

Across Westminster, homeowners are sitting in 1970s and 1980s ranches they chose because the lot made sense and the neighborhood stuck, and now the floor plan is quietly falling short for a parent who needs their own entrance, an adult child who’s back, or a household that’s simply grown past what the original builder imagined. From Bradburn Village and Standley Lake, where rear yard depth makes a detached ADU genuinely buildable, to HOA-governed communities like Legacy Ridge where covenant verification has to happen before any design investment, every property comes with its own set of realities. Christie’s works through Westminster’s actual specifics, shared utility requirements, roofline and finish matching, subdivision covenants, and HB24-1152, and builds space that feels like it was always part of the house.

Other Areas We Service

Jefferson County

Broomfield County

Westminster Addition & ADU Frequently Asked Questions

The Questions Behind
Adding More Space to a Westminster Home You Love

Adding onto a home you already love in Westminster brings a specific set of questions, especially when your 1970s or 1980s ranch was designed for a family configuration that looks different from the one living there now. The answers depend on your lot’s rear setbacks, what your sewer lateral and electrical panel can actually support for a second unit, and whether your HOA’s CC&Rs run their own design-review track alongside the city’s permit process. Westminster’s architectural compatibility rules and ADU size caps add another layer that most homeowners don’t see coming. These are the questions we hear most from Westminster families who are ready to build the space that makes staying the obvious choice.

Still Have Questions?
We're Here To Help.

Does HB24-1152 mean I can build an ADU in Westminster without any restrictions?

The new state law means Westminster can’t block you from building an ADU on your single-family lot, that’s a real and meaningful change. But ‘allowed by city code’ and ‘ready to build’ are two different things. If your home sits in an HOA community, your CC&Rs are a private contract that the city’s zoning code doesn’t override. So the first step is always checking your specific covenants before any design work begins. We walk through that with you early, so you’re not discovering a covenant conflict after you’ve already invested in drawings.
Yes, and this is the most common project-stopper we see at the pre-design stage. Westminster’s city code now permits ADUs by right in all single-family zones, but your HOA’s CC&Rs are a separate, privately enforceable document. Some Westminster HOAs have architectural review committees that must approve any new structure, including detached ADUs and garage conversions. We verify your covenant status before any design dollars get spent, because finding out mid-project is a completely avoidable situation.
Not under current Westminster code. The city requires ADUs to share water and sewer connections with the primary home, no separate meters are issued for accessory units. What that means practically is that your sewer lateral needs to be scoped and evaluated for capacity before construction starts, and your plumbing rough-in has to be engineered to serve both units from a single connection point. It’s not a dealbreaker, but it is a real pre-construction task that shapes the project timeline and budget.
It’s a code mandate, not just a design preference. Westminster requires that a detached ADU match the primary home in roof type and pitch, exterior finishes, and color. If your ranch has a medium-pitch gable roof and brick exterior, those are the design constraints your ADU starts with, not a creative choice. At the premium tier, this usually lands well because homeowners want the ADU to look intentional, not like a different structure dropped in the backyard. But it shapes material and massing decisions from the very first concept sketch.
For a full detached ADU or second-story addition, the honest range is nine to eighteen months from design kickoff to move-in, and that’s not padding. Westminster’s Building Division runs a plan check timeline of roughly four weeks, and that comes after the design and engineering work is done. If your project surfaces a covenant review, utility scoping, or structural evaluation (which most do), those add real time to the front end. Simpler bump-out additions can close faster, sometimes in as little as eight weeks, but a project that’s adding a second living unit is genuinely closer to building a small house than adding a room.
For most Westminster properties, no. The city prohibits short-term rentals through ADUs citywide, with the exception of certain Planned Unit Developments where short-term rentals were already permitted before the ADU rules changed. Long-term rentals are fully allowed, and under HB24-1152, Westminster can’t require you to live on the property as a condition of renting the ADU. If your goal is rental income, a well-finished detached unit with a full kitchen and in-unit laundry is a strong long-term investment, it just needs to be set up for a longer-term tenant.
Maybe, but it needs to be evaluated before design gets too far. Westminster’s 1970s–1990s ranch homes often have electrical panels that were sized for a specific load that didn’t include a second full-time dwelling unit, a new HVAC zone, and updated appliances all running simultaneously. The honest answer is that we scope your panel capacity early in the process, it’s not a surprise we want surfacing during framing. If an upgrade is needed, it gets planned and budgeted upfront, not added to the change order pile midway through construction.
A legally permitted addition that’s properly finished and meets code will typically be counted as finished square footage, which does affect your home’s assessed value and tax basis, and usually in a way that supports resale. A detached ADU with its own certificate of occupancy is a separate conversation with appraisers, but a well-built unit in a market where multi-generational housing demand is high tends to carry real value beyond the square footage line. We also design with resale flexibility in mind, a suite that functions as an in-law unit today should be able to serve a future buyer who doesn’t need that same configuration.

Start The Conversation

Your Westminster Home
Is Ready for the Family You're Growing Into

When your Westminster ranch has the bones, the backyard, and the neighborhood you’ve built your life around, but not quite the room for everyone who needs to be close right now, an addition or ADU can be the answer you’ve been turning over for months. A private entrance for your parent. A full kitchen, real laundry, a bathroom designed so they never have to ask for help. Christie’s Design/Build Remodeling knows these 1970s and 1980s ranches, the HOA covenants, the shared utility requirements, the architectural compatibility rules, and builds something that genuinely looks like it was always part of the plan.

Our Other Remodeling Services

Kitchen
Remodeling

Basement
Finishing

Whole-Home
Remodeling

Bathroom
Renovation

Deck
Construction

Outdoor
Living Spaces

From The Blog

Your Westminster Home
Has Space for the People Who Matter Most
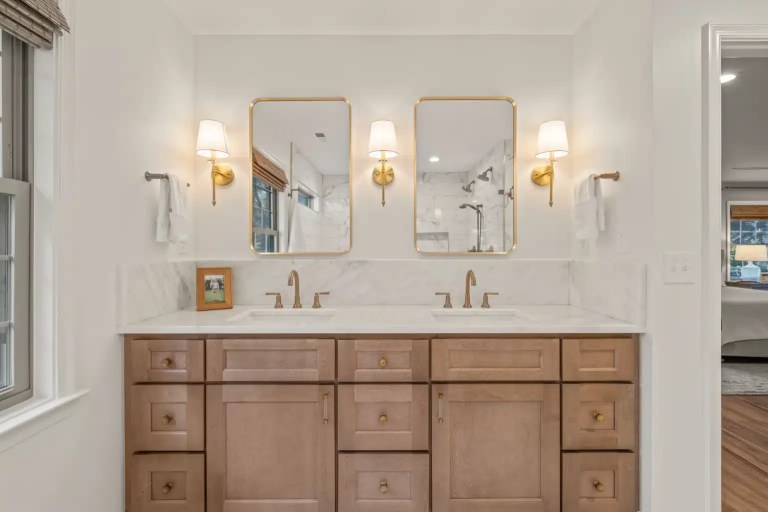
Building an addition or ADU on your Westminster ranch, especially when HOA covenants, shared utility connections, and architectural compatibility rules are all in play, raises questions worth answering before any design begins. Our blog covers those conversations honestly, from covenant verification and permit timelines to what multi-generational layouts actually feel like when they’re finished.