Logo for Christie's Design/Build Remodeling featuring a stylized house outline in red with a black circle and gray chimney on a gray background.
Logo for Christie's Design/Build Remodeling featuring the company name in white and red text with a stylized house roofline graphic in red and gray above it.
  • Services
    • Home Remodeling
    • Kitchen Remodeling
    • Bathroom Remodeling
    • Basement Finishing
    • Room Additions
    • Deck Construction
    • Outdoor Kitchens
    • Sunroom Construction
    • View All Services
  • Service Areas
    • Broomfield
      • Basement Finishing
      • Bathroom Remodeling
      • Home Remodeling
      • Kitchen Remodeling
      • Room Additions
    • Brighton
      • Basement Finishing
      • Bathroom Remodeling
      • Home Remodeling
      • Kitchen Remodeling
      • Room Additions
    • Westminster
      • Basement Finishing
      • Bathroom Remodeling
      • Home Remodeling
      • Kitchen Remodeling
      • Room Additions
    • Erie
      • Basement Finishing
      • Bathroom Remodeling
  • Projects
  • Blog
  • About Us
  • Contact Us
    • (303) 833-4715
    • Email Us
    • Google Reviews
  • Get Started
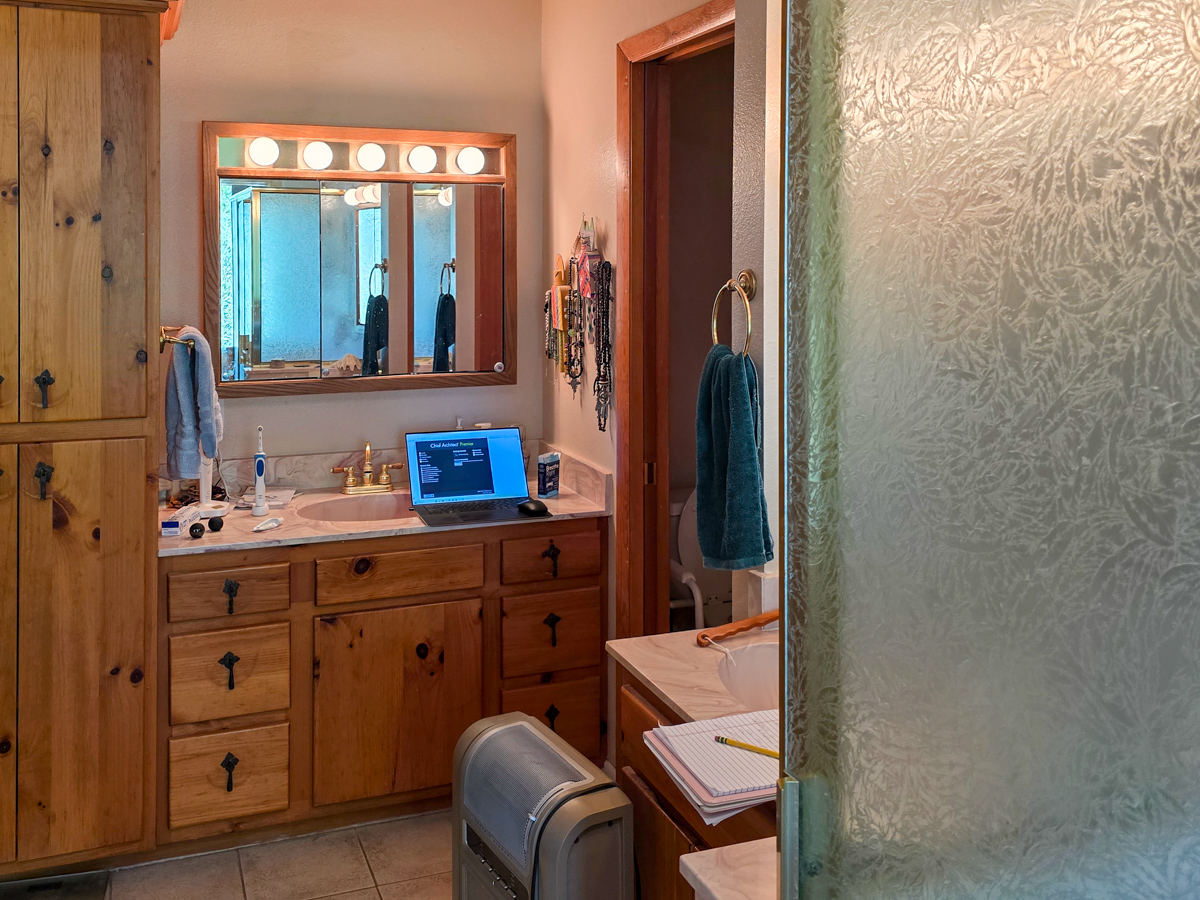
A master bathroom with dual vanities featuring wood cabinetry, lighted mirrors, granite countertops, and decorative brass hardware and towel rings.
A bathroom vanity with wooden cabinetry, illuminated mirror with five lights, granite countertop, brass fixtures, and decorative wallpaper visible through the doorway.
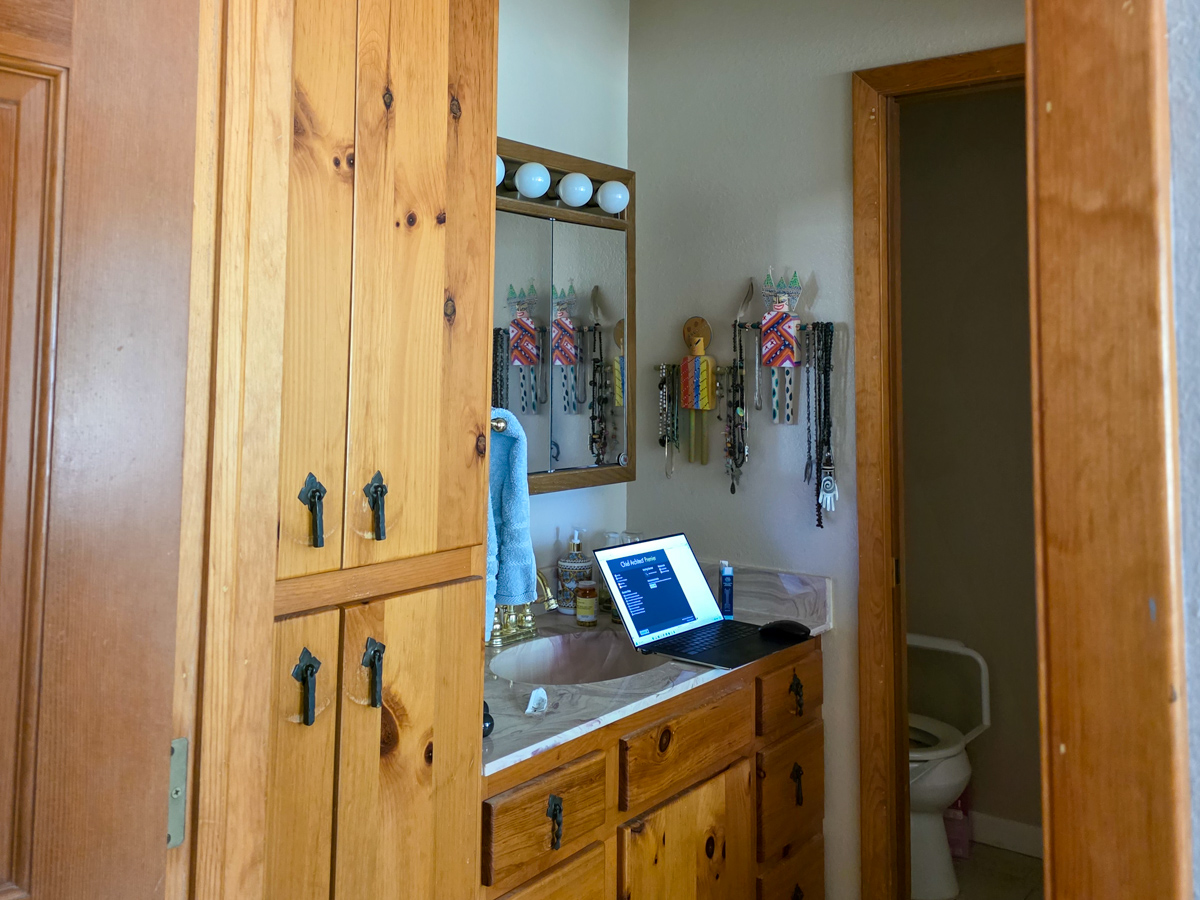
A bathroom vanity with wooden cabinets, stone countertop, mirror with wooden frame, organized hanging storage for hair accessories, and a laptop on the counter.
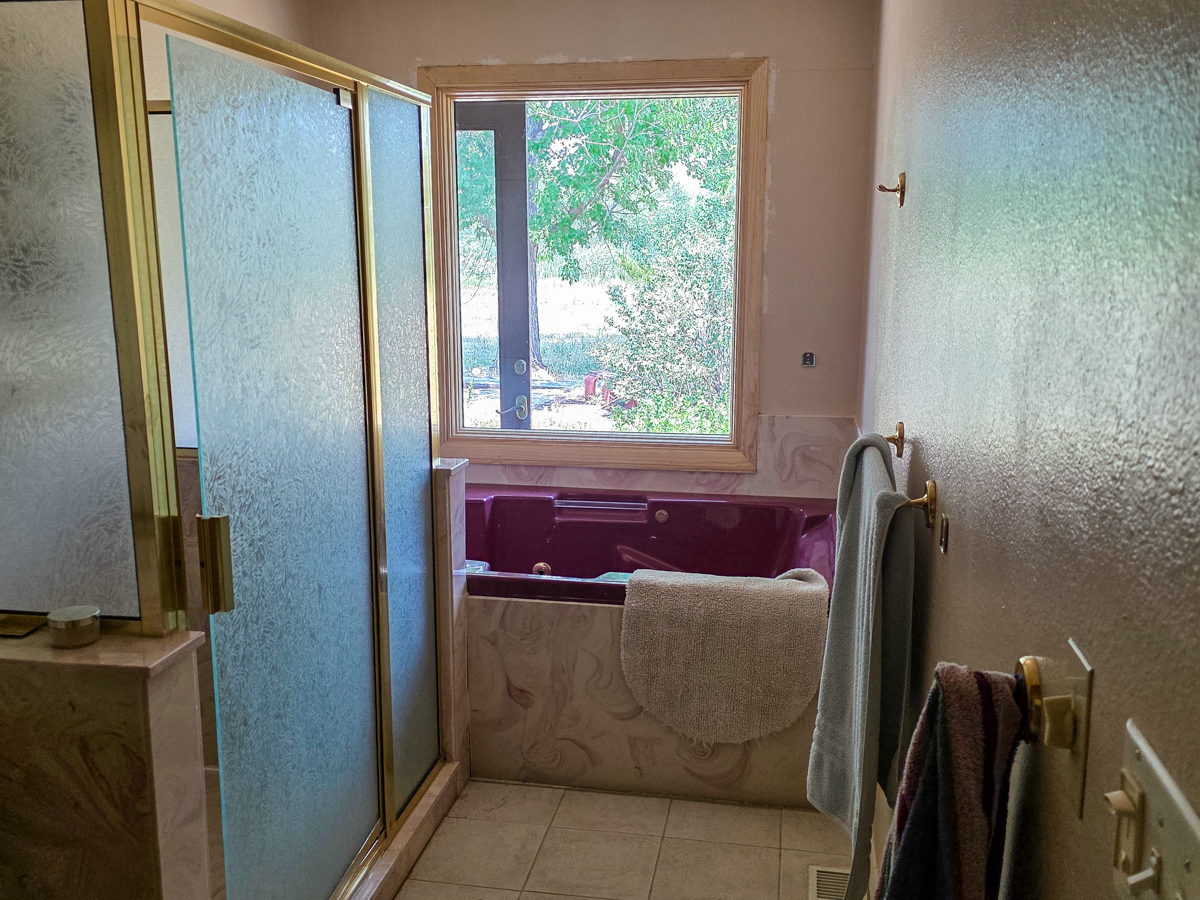
A bathroom with a soaking tub, glass-enclosed shower with frosted panels, window with exterior view, tile flooring, and brass fixtures.
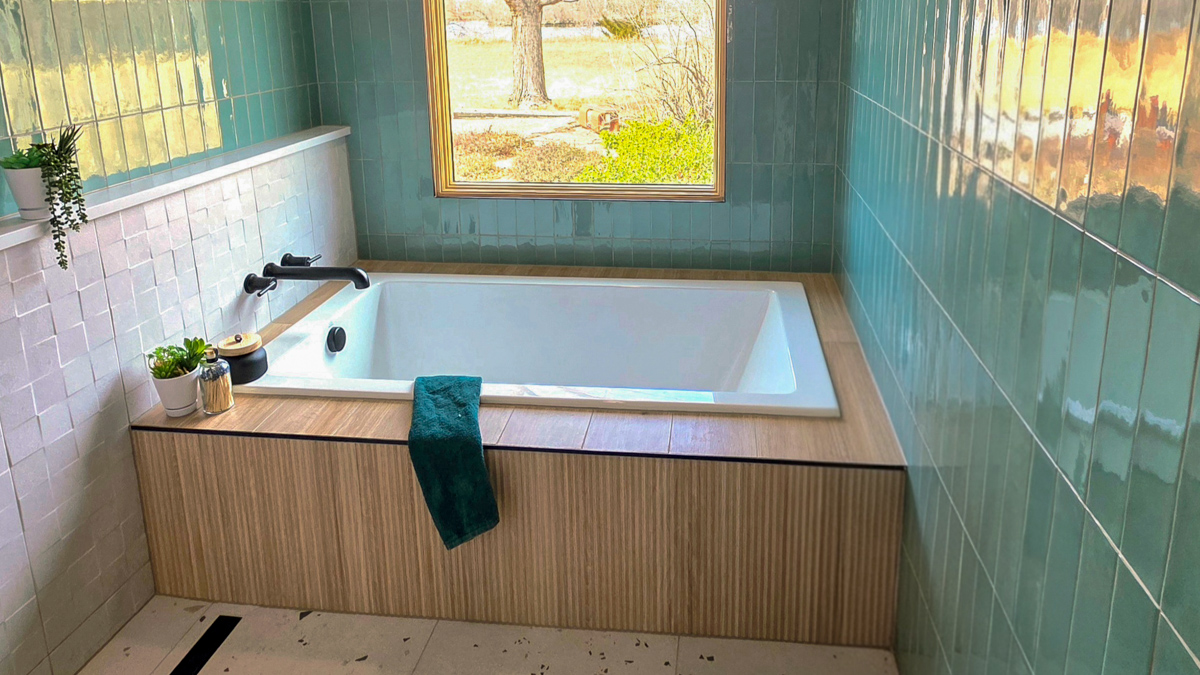
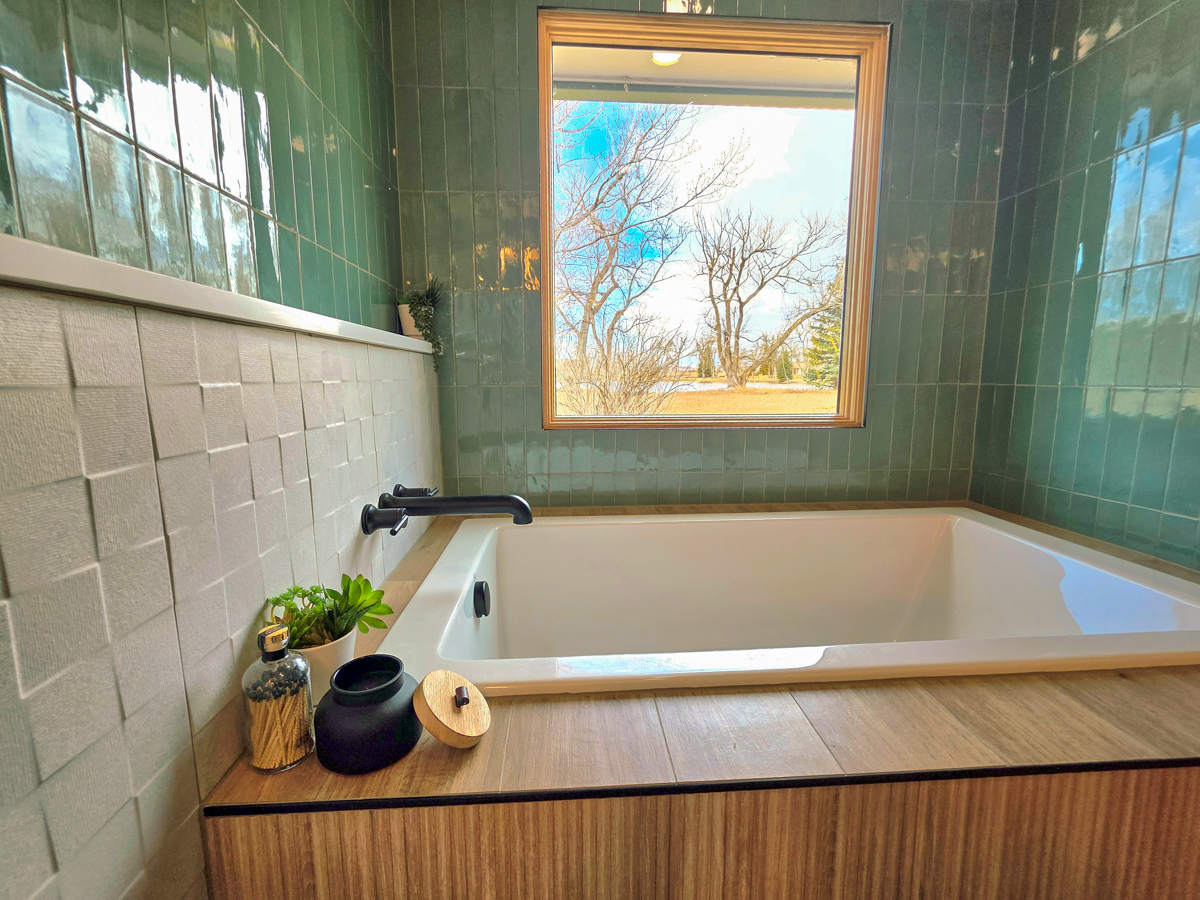
A modern bathroom with a rectangular soaking tub surrounded by teal subway tile walls, white subway tile on the lower left wall, wood-grain cabinetry below the tub deck, windows with natural light, and a potted plant on the tub surround.
A modern bathroom featuring a white soaking tub with wood surround, green tile walls with white subway tile wainscoting, black fixtures, a window with wood frame overlooking bare trees, and decorative accessories on the tub ledge.
A modern primary bathroom featuring a wood vanity with quartz countertop, walk-in shower with teal subway tile, soaking tub, pendant lighting, and large mirror.
A bathroom under renovation showing double vanities with white countertops, natural wood cabinetry, black fixtures, a large walk-in shower with glass enclosure, and new lighting fixtures.
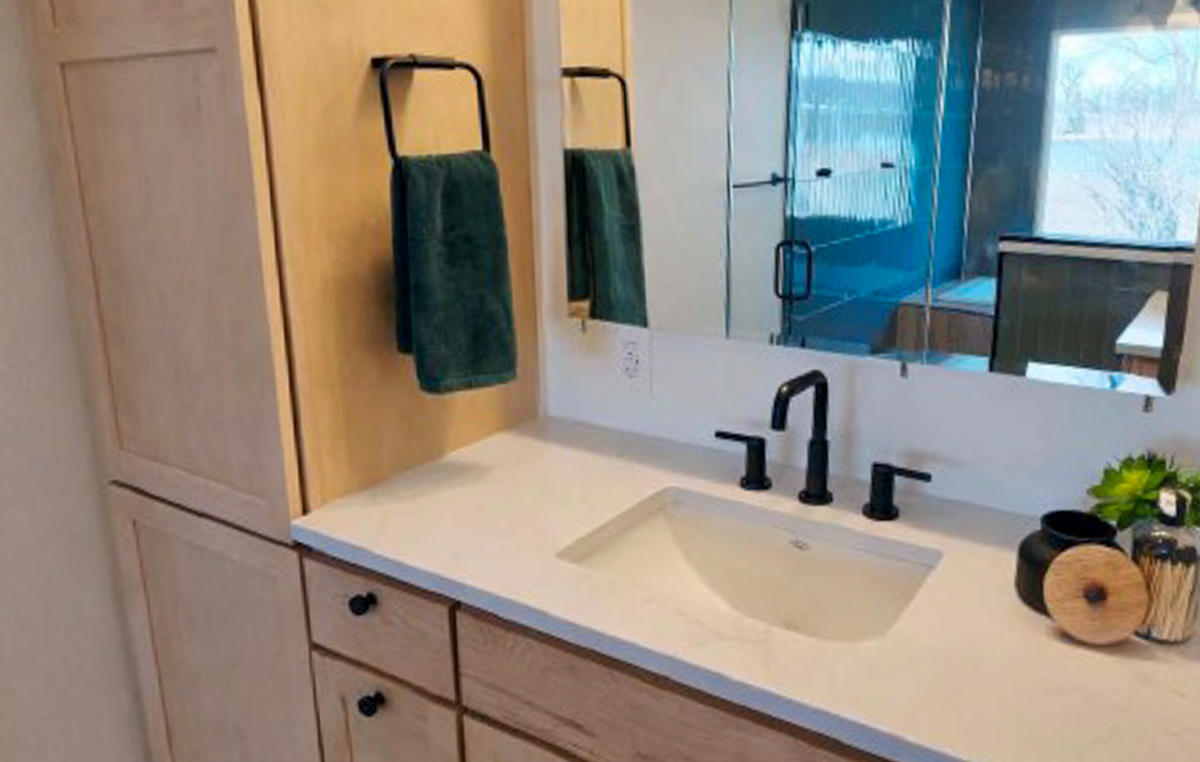
A modern bathroom vanity with a white countertop, undermount sink, black faucet, white mirror, light wood cabinetry, green hand towels, and bathroom accessories.
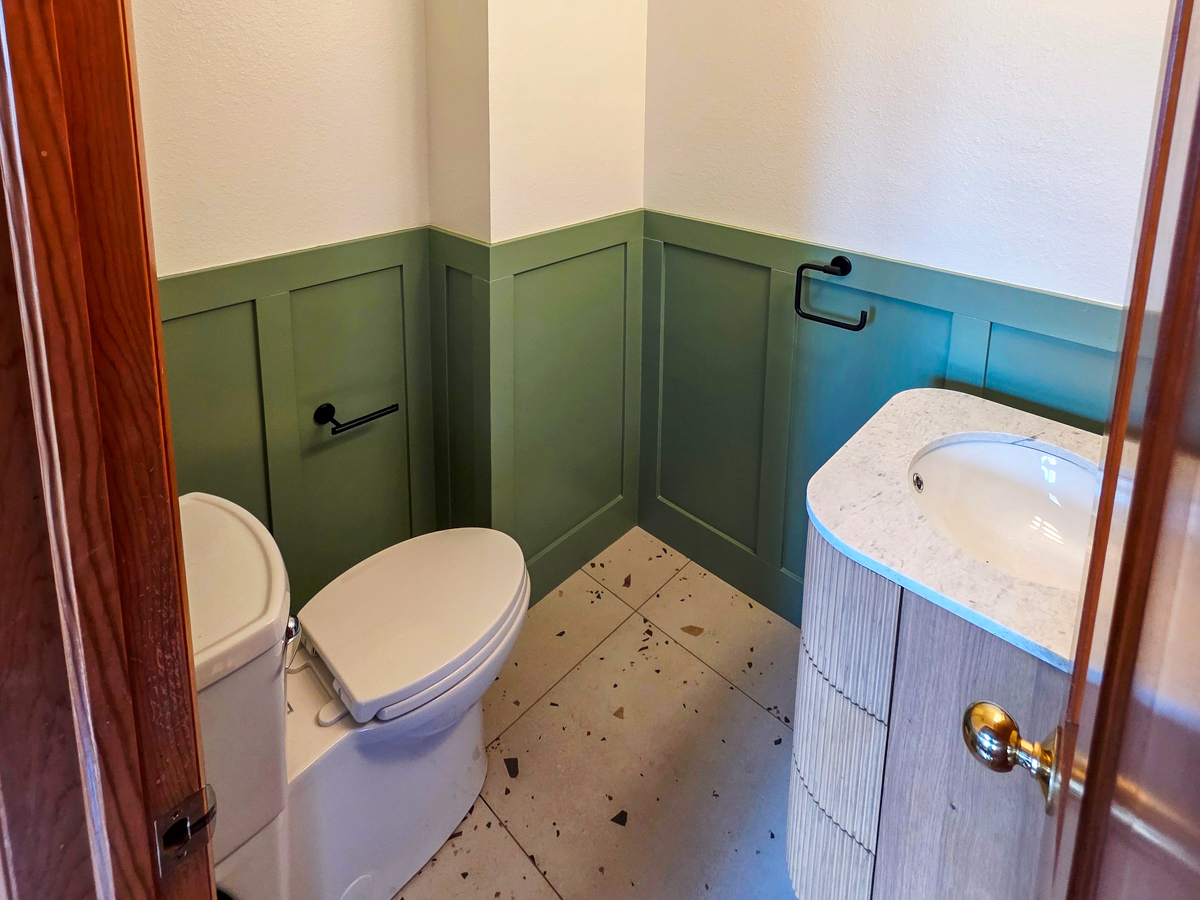
A bathroom with green shaker-style wainscoting, white upper walls, a white toilet, a white pedestal sink with gold hardware, black towel bars, and a tile floor.
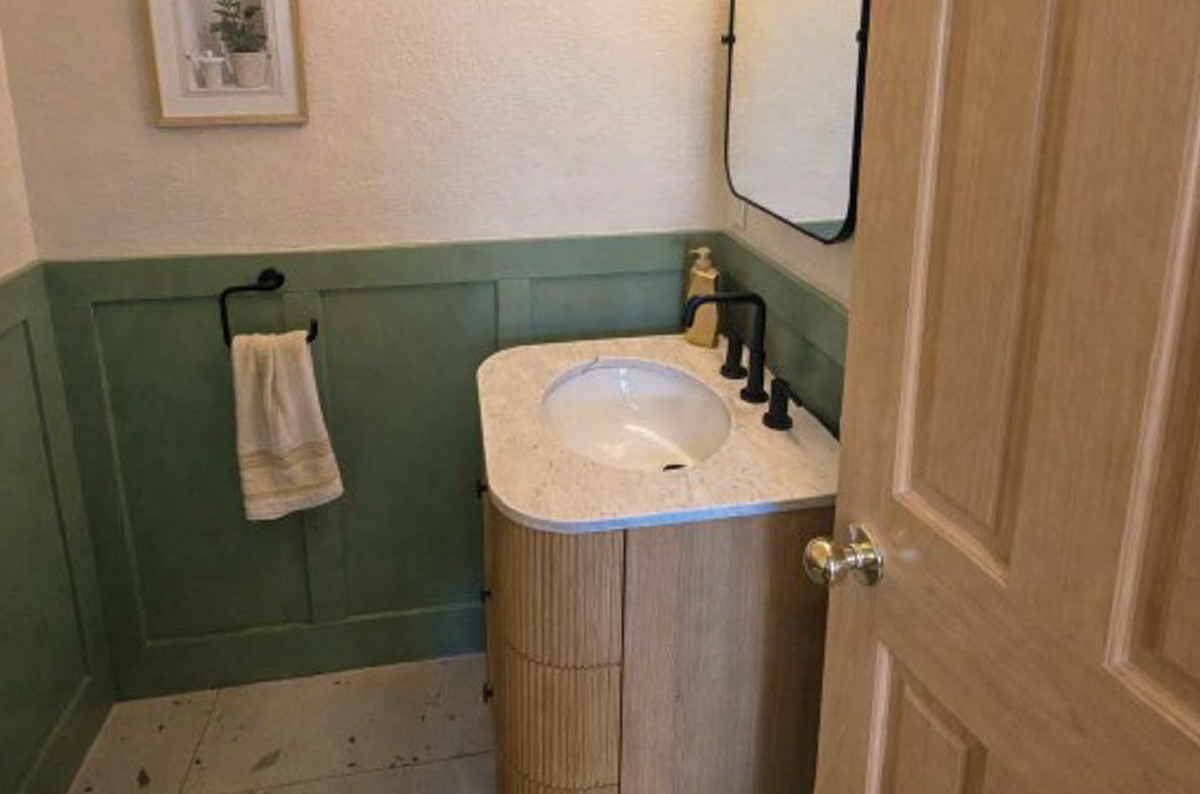
A bathroom with green wainscoting lower walls, a light-colored round vessel sink with black faucet on a fluted wooden vanity, black towel bar with hand towel, mirror, and beige upper walls.
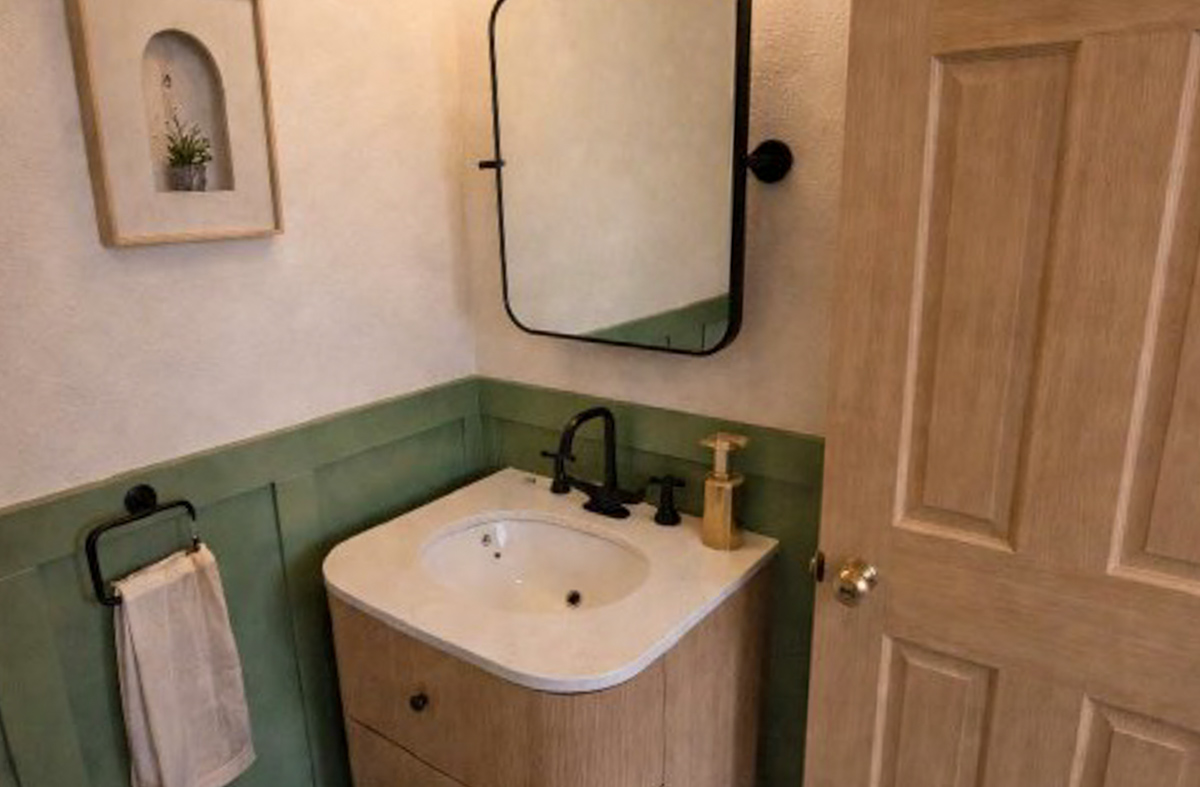
A renovated bathroom with a white pedestal sink, green wainscoting on the lower walls, black fixtures, a framed mirror, and wooden doors.
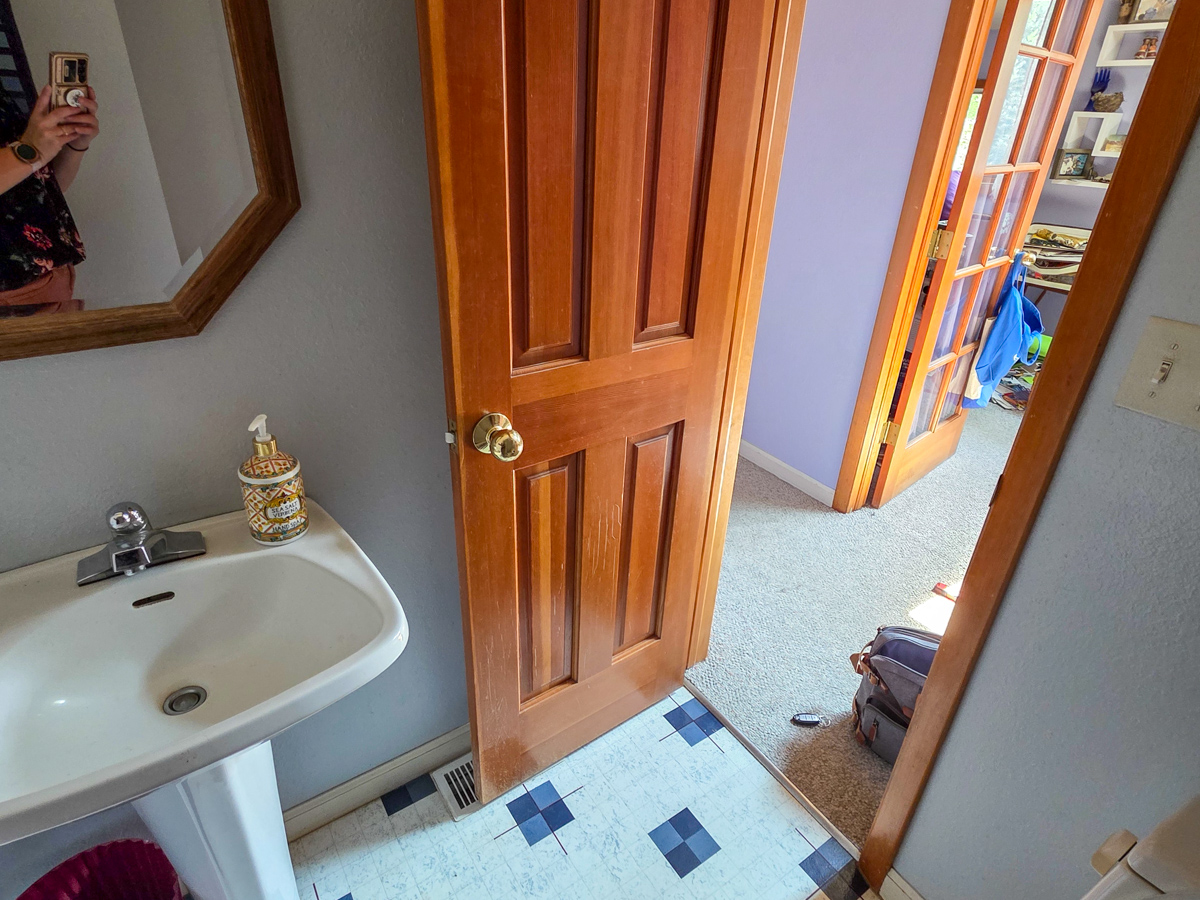
A residential bathroom interior featuring a white pedestal sink with chrome faucet, wooden six-panel door with brass hardware, white subway tile floor with blue diamond pattern accents, and light gray walls.
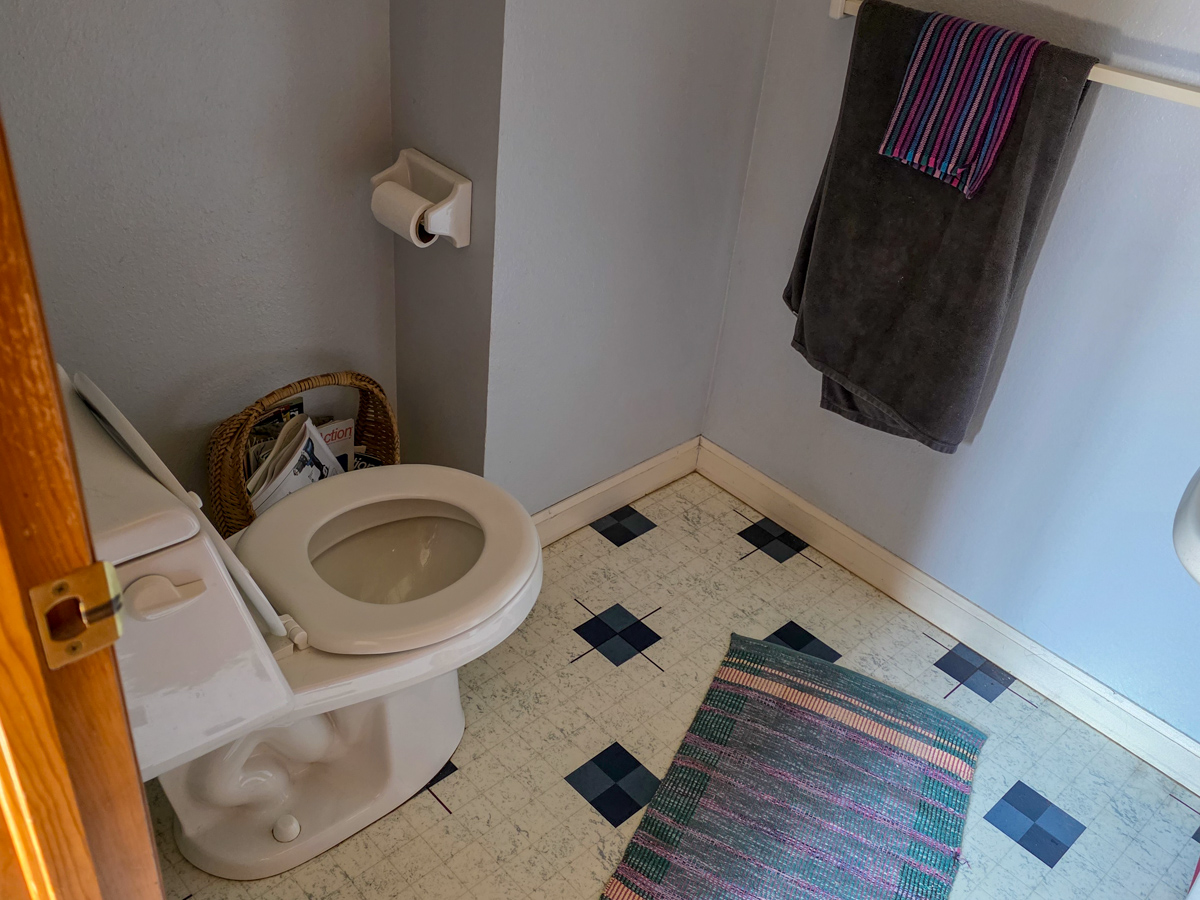
A bathroom interior with a white toilet, beige and black diamond-patterned floor tile, gray towel rack with striped towel, woven storage basket, toilet paper holder, and white walls.
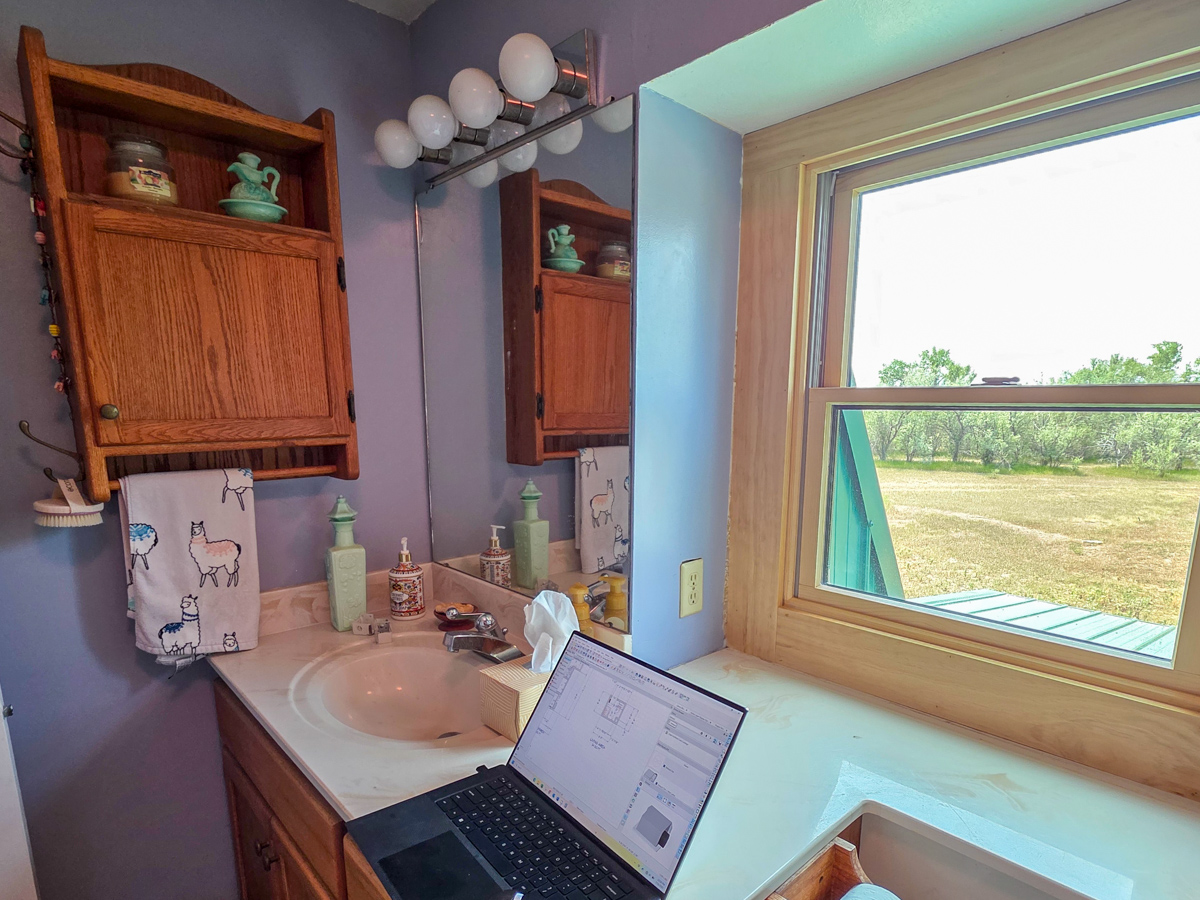
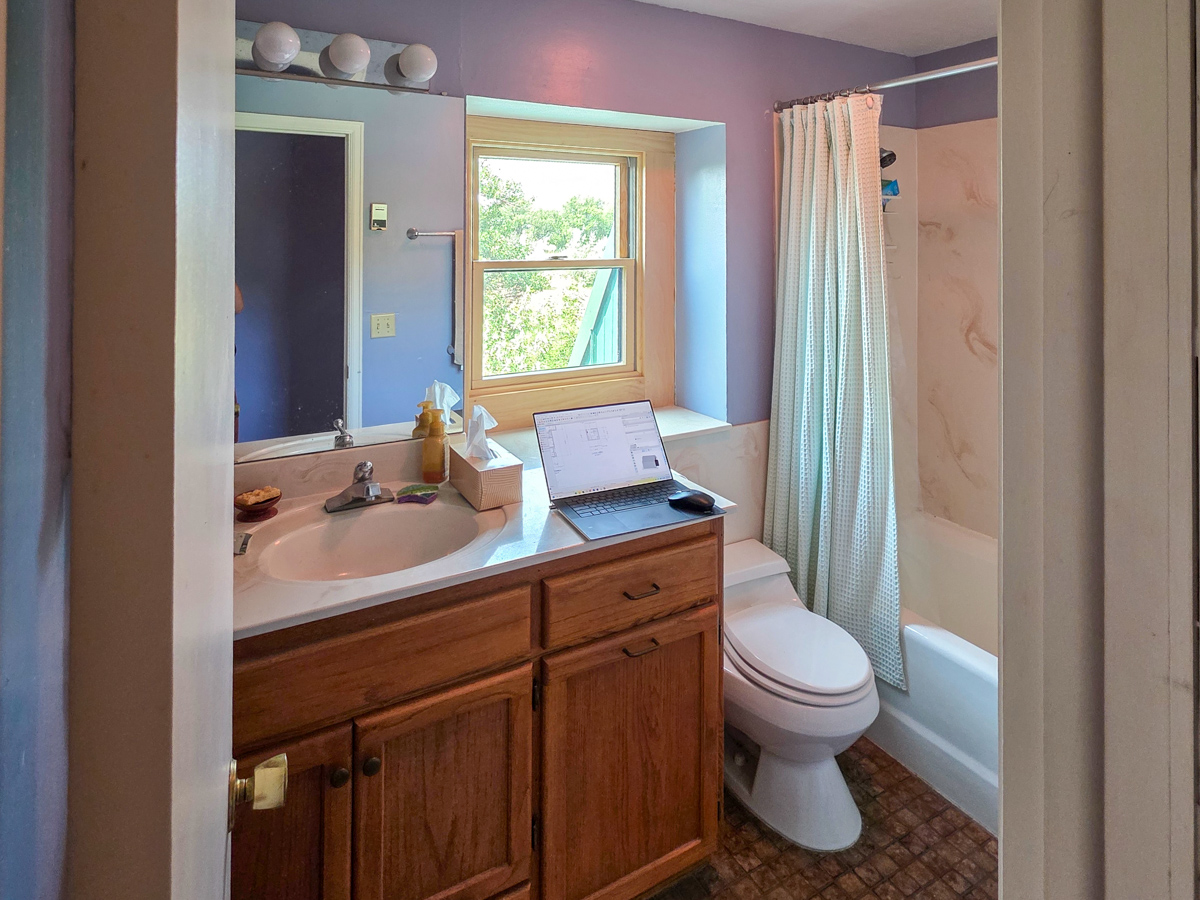
A bathroom vanity with wooden cabinetry, purple walls, a floating mirror, modern lighting fixture, and a large wooden-framed window overlooking a pastoral landscape, with a laptop on the countertop.
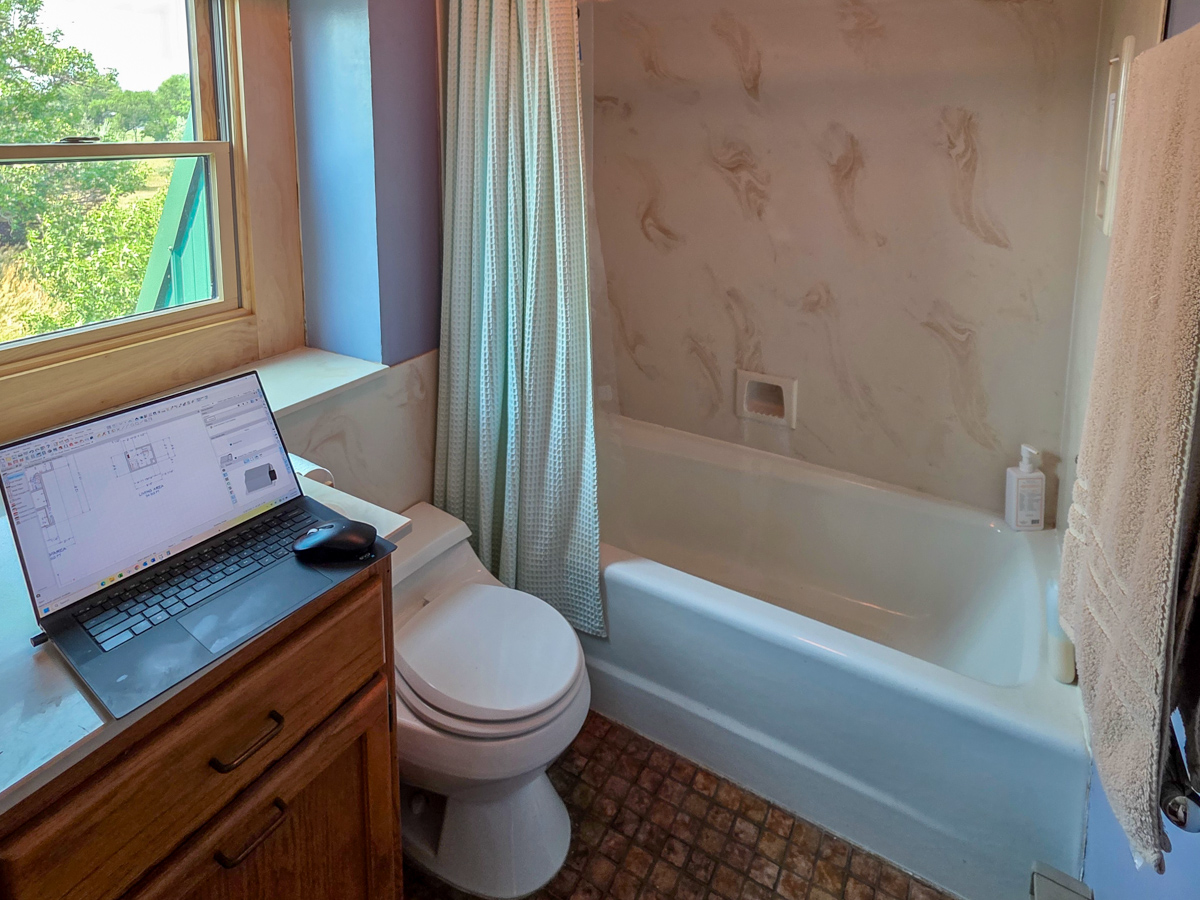
A bathroom under renovation showing a white bathtub with beige patterned wallpaper, white toilet, wooden vanity with a laptop on it, window with green exterior view, and beige shower curtain.
A bathroom with a wood vanity, round sink, large mirror, toilet, shower with green curtain, and a window overlooking trees.
A bathroom with a white vanity, toilet, and walk-in shower with dark tile surround and tan curtain, alongside a window with wood frame overlooking a green exterior.
A modern bathroom featuring a wooden vanity with black hardware, framed mirror with sconces, window with wood trim, white subway tile shower surround, and toilet.
A bathroom under renovation showing a white toilet, white bathtub with blue trim and white tile surround, green wainscoting on walls, cream upper walls, and a concrete floor with construction debris.
A modern bathroom with green upper tiles and white lower tiles, featuring a walk-in shower with black fixtures, a soaking tub with wood paneling, and a window overlooking outdoor scenery.

Yellowstone Road – Bathrooms


Share

Baker Street – Kitchen

Springfield Court – Bathroom

Logo for Christie's Design/Build Remodeling featuring the company name in white and red text with a stylized house roofline graphic in red and gray above it.
Team Dave Logan logo with white text on gray background

Inquiries

Christie’s Design/Build Remodeling
315 Park Ave
Fort Lupton, CO 80621

Phone Number
(303) 833-4715

Email
office@christiescompleteservices.com

Services

Home Remodeling
Kitchen Remodeling
Bathroom Remodeling
Basement Finishing
Room Additions
Deck Construction
Outdoor Kitchens
Sunroom Construction
View All Services

Social Profiles

Services

About
Blog
Book a Consultation

...

Web Design & Search Engine Optimization by Rounded Digital